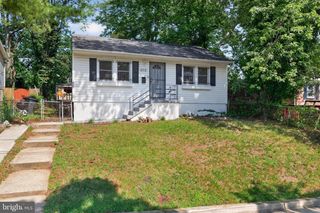
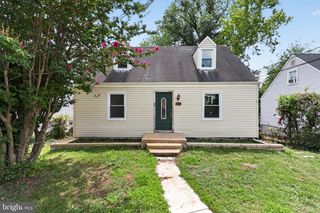
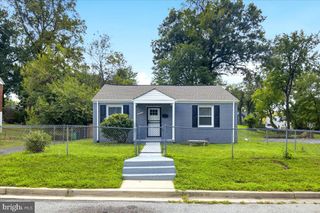
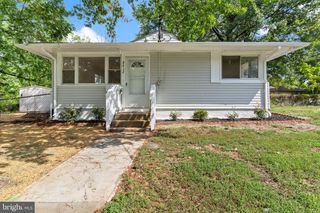
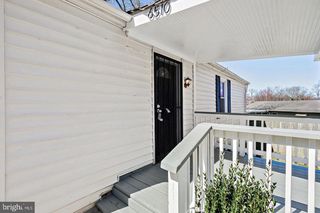
5505 SHERIFF RD, Capitol Heights, MD 20743
- 3 beds |
- 1 bath |
- 864 sqft
 Single-Family Home
  Built in 1987
  5,227sqft lot
 —— car garage
  $323/sqft
  Listed 2 days ago
Property Description
JUST OVER THE DC LINE! Investors and buyers with vision—here is the opportunity you’ve been waiting for. This detached raised rancher offers 3 bedrooms, 1 full bath, a rear yard and deck, plus an unfinished basement with rough-in and space for additional rooms and a future full bath. Originally considered for renovation prior to sale, the estate has elected to offer the property NOW in its current AS-IS condition, allowing the next owner to bring their own vision to the property. SALE REQUIRES BUYER TO ASSUME/TAKE OVER THE EXISTING SOLAR PANEL AGREEMENT, SUBJECT TO SOLAR PROVIDER APPROVAL AND TRANSFER REQUIREMENTS. BUYERS SHOULD FACTOR THIS REQUIREMENT INTO THEIR OFFER. PRICE REFLECTS CURRENT CONDITION AND SELLER REQUIREMENTS. Investors are welcome; however, there is very limited room below the current asking price. Significant low offers may not be feasible and could create a short-sale scenario. Please structure offers accordingly. Great bones, strong location and tremendous potential. Convenient to DC, Metro stations, major commuter routes and bus transportation. Buyers should be prepared to purchase AS-IS and complete their own improvements after closing. Estate sale. Some personal property may be available separately. Interior photos coming soon. Bring your vision—and your strongest offer.
- Listing Status:
- Active
- Date Added:
- September 12, 2026
- Data Last Updated:
- August 20, 2026 at 1:18PM
- Listing Office:
- RE/MAX Realty Group : 3018435100
- Listing Agent:
- April G White : 2023528696
- MLS ID:
- MDPG2200724

- General: Above GradeBelow Grade
- Style: Raised Ranch/Rambler
- Other Structures: Deck
- Roofing: Unknown
- General: Frame2Concrete Perimeter
- Originating MLS: BRIGHT_MAIN
- School District: PRINCE GEORGE'S COUNTY PUBLIC SCHOOLS
- County: PRINCE GEORGES-MD
- Zoning: RSF6517181993971
- Water: Public
- Sewer: Public Sewer
- Source: BRIGHT_MAIN
This listing courtesy of April G White , RE/MAX Realty Group
Monthly Payment
- Principal & Interest $
- Property Taxes $
- Home Insurance $
- VA Funding Fee $

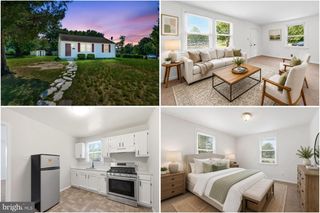
 New - 1 day ago