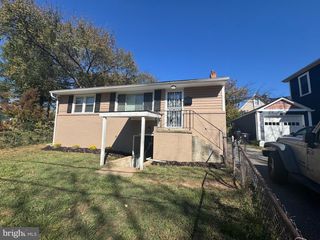
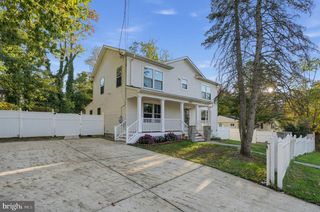
711 60TH AVE, Capitol Heights, MD 20743
- 5 beds |
- 3 baths |
- 1,920 sqft
 Single-Family Home
 Built in 1953
 10,454sqft lot
 —— car garage
 $227/sqft
 Listed 13 days ago
Property Description
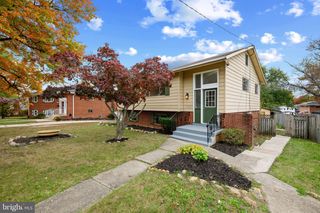
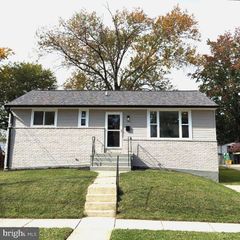
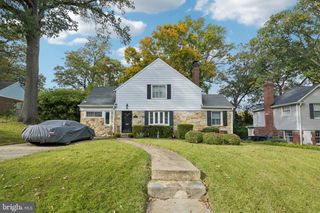
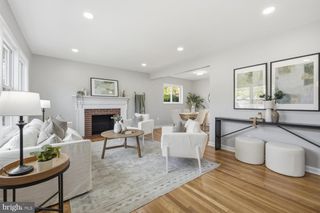
Welcome to 711 60th Avenue in Capitol Heights, MD! *SELLER IS OFFERING THE POTENTIAL BUYER A 2.5% ASSUMABLE VA LOAN*! This beautifully renovated home offers a spacious, versatile layout with modern finishes and room to accommodate a variety of living arrangements. The main level features an open-concept living, dining, and kitchen area filled with natural light, creating an inviting space for everyday living and entertaining. The updated kitchen showcases stylish cabinetry, granite countertops, stainless steel appliances, and a breakfast bar. The primary suite offers a comfortable retreat with a sitting area and private full bathroom. Additional bedrooms provide flexibility for guests, a home office, or other needs. The finished lower level features a separate entrance, additional bedrooms, a full bathroom, a spacious recreation area, and a wet bar with beverage cooler, offering excellent versatility for extended living, entertaining, or additional private space. Enjoy outdoor living on the deck overlooking the backyard, along with a welcoming front porch and ample driveway parking. Conveniently located near shopping, dining, parks, and major commuter routes, with easy access to Washington, DC, Route 50, I-295, and the Capital Beltway. This home combines modern updates, flexible living space, and a convenient location. Don't miss the opportunity to make this exceptional property your own!
- Listing Status:
- Active
- Date Added:
- October 23, 2026
- Data Last Updated:
- November 4, 2026 at 2:17PM
- Listing Office:
- Samson Properties : 7033788810
- Listing Agent:
- Carolyn Young : 7037834940
- MLS ID:
- MDPG2222618

- General: Exterior LightingAbove GradeBelow Grade
- Style: Craftsman
- Other Structures: DeckPatio
- Parking: Gravel Driveway
- Roofing: Shingle
- Windows: Double pane windows
- General: Frame2Permanent
- Originating MLS: BRIGHT_MAIN
- School District: PRINCE GEORGE'S COUNTY PUBLIC SCHOOLS
- County: PRINCE GEORGES-MD
- Zoning: RSF6517182049435
- View: Garden/Lawn
- Water: Public
- Sewer: Public Sewer
- Source: BRIGHT_MAIN
This listing courtesy of Carolyn Young , Samson Properties
Monthly Payment
- Principal & Interest $
- Property Taxes $
- Home Insurance $
- VA Funding Fee $