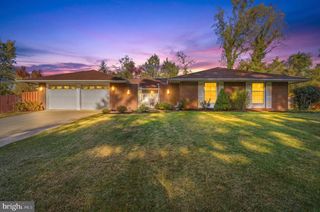
7600 SHADY GLEN CT, Capitol Heights, MD 20743
- 3 beds |
- 2 baths |
- 2,660 sqft
 Single-Family Home
 Built in 1965
 0.36acre lot
 —— car garage
 $169/sqft
 Listed 2 days ago
Property Description
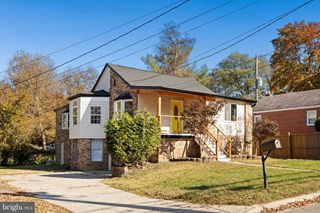
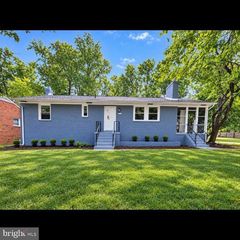
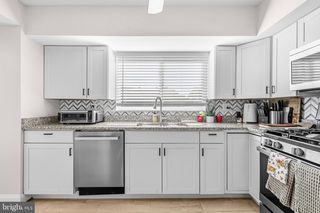
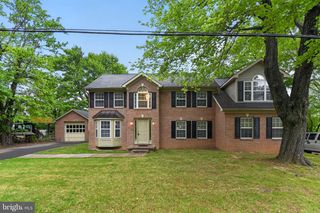
OPEN HOUSE Saturday 11/21st & Sunday 11/22nd; Welcome home to this beautifully refreshed 3-bedroom, 2-full-bath detached home offering comfort, functionality, versatile living spaces, and NO HOA! Freshly painted throughout, this home features beautifully refinished hardwood floors on the main and upper levels, new luxury vinyl plank (LVP) flooring on the lower level, and easy-to-clean windows throughout. Step into the spacious living room, where a large picture window fills the space with an abundance of natural light. The generously sized dining room, conveniently located off the kitchen, provides an inviting setting for everyday dining and entertaining. The well-appointed kitchen features beautiful cabinetry, stainless steel appliances, including a range with conventional and convection oven capabilities, ample counter space, and a convenient peninsula with additional cabinetry for even more storage. The primary bedroom includes a private full bathroom with a walk-in shower for added comfort and convenience. The finished lower level adds an entirely new dimension to this home's living space! The spacious L-shaped basement offers incredible flexibility for a family room, recreation area, home office, game room, play area, or a combination of uses to fit your lifestyle. The laundry and utility room, complete with washer, dryer, and utility sink, maximizes functionality and convenience. An additional storage area with a bathroom rough-in provides even more possibilities. Outdoor living and parking are equally impressive! Enjoy the generously sized, fenced rear and side yards, offering abundant space for entertaining, gardening, recreation, or gatherings throughout the year. The two-car carport and additional driveway parking for approximately 2–3 vehicles provide the convenience of off-street parking for multiple vehicles. With its refreshed interior, beautiful hardwood floors, flexible living spaces, expansive fenced yard, and generous parking, this detached home offers a wonderful opportunity to enjoy comfortable living both indoors and out. A must-see and a home you'll want to make your own! Schedule your private showing today!
- Listing Status:
- Active
- Data Last Updated:
- November 19, 2026 at 6:16AM
- Listing Office:
- Samson Properties : 2407246550
- Listing Agent:
- cheryl L Montague : 2022518011
- MLS ID:
- MDPG2225866

- General: Above GradeBelow Grade
- Style: Split Level
- Parking: Concrete Driveway
- General: Frame3Other
- Originating MLS: BRIGHT_MAIN
- School District: PRINCE GEORGE'S COUNTY PUBLIC SCHOOLS
- County: PRINCE GEORGES-MD
- Zoning: RSF9517182018604
- Fencing: ChainLink
- Water: Public
- Sewer: Public Sewer
- Source: BRIGHT_MAIN
This listing courtesy of cheryl L Montague , Samson Properties
Monthly Payment
- Principal & Interest $
- Property Taxes $
- Home Insurance $
- VA Funding Fee $

 New - 1 hour ago