53 GARDEN RIDGE RD, Catonsville, MD 21228
- 3 beds |
- 2 baths |
- 1,752 sqft
 Town Home
  Built in 1954
  1,742sqft lot
 —— car garage
  $171/sqft
  Listed 2 days ago
Property Description
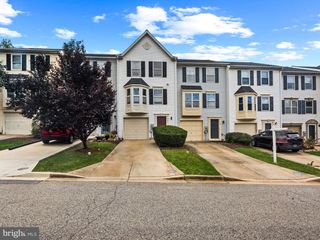
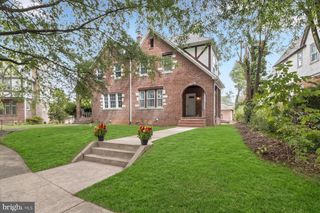
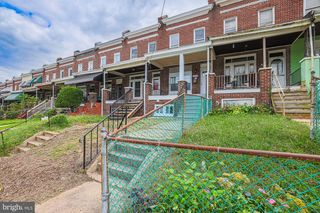
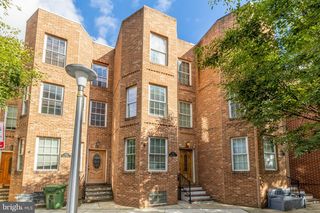
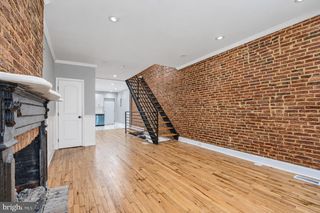
Nestled in the charming Mount Ridge community, 53 Garden Ridge is a delightful, lovingly maintained townhome offering comfort, style and convenience. Freshly painted and thoughtfully updated, the home features an updated kitchen, a new roof (2023), replacement windows (2016), and newer HVAC and hot water heater systems—allowing the next lucky owner to move in with confidence. Abundant natural light fills the inviting interior, thoughtfully designed for casual everyday living and effortless entertaining. The spacious living room easily accommodates family and guests, while the adjoining formal dining room, accented with classic chair rail molding, provides an elegant setting for special gatherings. The kitchen features ceiling-height custom painted cabinetry, crisp white appliances and chair rail detailing. A rear door opens to a concrete patio—perfect for alfresco dining or relaxing within the landscaped, fenced yard, complete with a convenient storage shed. Both front and rear gardens have been planted with perennial flowers for year-after-year blooming enjoyment. Upstairs, the generously sized primary bedroom offers ample room for furnishings, while two additional bedrooms provide comfortable accommodations for family, guests or a home office. A wonderfully updated full bath completes the bedroom level. The beautifully finished lower level with convenient half-bath adds another fabulous living space, ideal for a recreation room, media room or home gym. The adjacent utility area includes laundry facilities, abundant storage and a separate shower stall. Gleaming hardwood flooring graces the bedroom level of this home and it also lies beneath the carpeted main-level living room, dining room and staircase, ready to be refinished and revealed. Located near the end of Mount Ridge, the property enjoys less vehicular traffic and greater privacy. 53 Mount Ridge is conveniently located near shopping, dining and I-695, with Downtown Baltimore and all of it's cultural and employment opportunities just a short drive away.
- Listing Status:
- Active
- Date Added:
- October 4, 2026
- Data Last Updated:
- October 5, 2026 at 9:21PM
- Listing Office:
- Long & Foster Real Estate, Inc. : 4102602800
- Listing Agent:
- Stephanie M Snyder : 4109729727
- MLS ID:
- MDBC2175268

- General: SidewalksStreet LightsAbove GradeBelow Grade
- Style: Colonial
- Other Structures: PorchBrickPatio
- General: Brick3Block
- Originating MLS: BRIGHT_MAIN
- School District: BALTIMORE COUNTY PUBLIC SCHOOLS
- County: BALTIMORE-MD
- Zoning: R04010103004270
- Water: Public
- Sewer: Public Sewer
- Source: BRIGHT_MAIN
This listing courtesy of Stephanie M Snyder , Long & Foster Real Estate, Inc.
Monthly Payment
- Principal & Interest $
- Property Taxes $
- Home Insurance $
- VA Funding Fee $

 New - 16 hours ago