5906 LEEWOOD AVE, Catonsville, MD 21228
- 4 beds |
- 3 baths |
- 2,742 sqft
 Rental
  Built in 1959
  0.29acre lot
 —— car garage
  $1/sqft
  Listed 11 days ago
Property Description
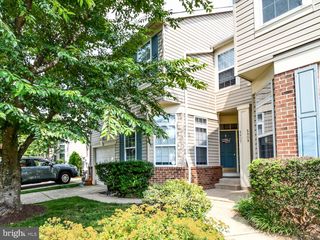
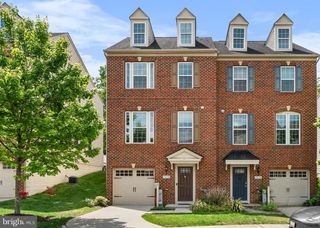
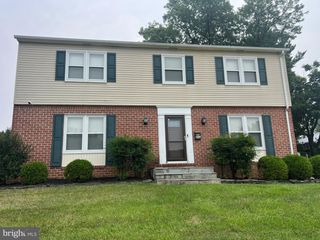
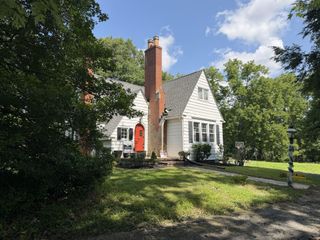
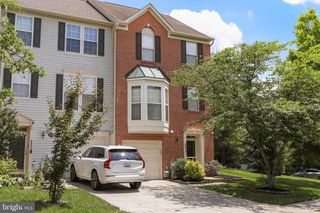
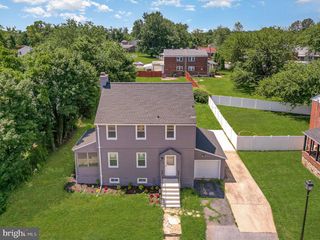
Rarely available brick rancher style home for rent in the desirable Scottsboro community of Catonsville. This home is larger than it appears. Over 2,700 total square feet of interior space. Updated kitchen featuring quartz countertops, stainless steel appliances, high-end 42" cabinets. Luxury vinyl plank flooring and recessed ceiling lights throughout the entire home. Central a/c and heating system. Fully finished basement family room with laundry room, 4th bedroom, full bathroom and storage space. Relax out back on the concrete patio, overlooking the very large backyard, fully fenced in. Please contact us directly to apply. Pets welcomed. Move-in date September 1st (or later).
- Listing Status:
- Active
- Data Last Updated:
- August 6, 2026 at 9:18PM
- Listing Office:
- Keller Williams Legacy : 4436609229
- Listing Agent:
- Timothy G Hodgin : 4437452734
- MLS ID:
- MDBC2170912

- General: SidewalksStreet LightsAbove GradeBelow Grade
- Style: Ranch/Rambler
- Parking: Paved DrivewayPaved ParkingSecure Parking
- Roofing: Asphalt
- Windows: Double pane windowsInsulatedScreensVinyl clad
- General: Brick1Block
- Originating MLS: BRIGHT_MAIN
- School District: BALTIMORE COUNTY PUBLIC SCHOOLS
- County: BALTIMORE-MD
- Zoning: RESIDENTIAL04010101350420
- View: Street
- Fencing: ChainLinkPartiallyRear
- Water: Public
- Sewer: Public Sewer
- Source: BRIGHT_MAIN
This listing courtesy of Timothy G Hodgin , Keller Williams Legacy