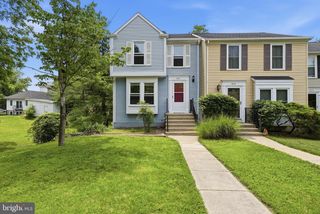
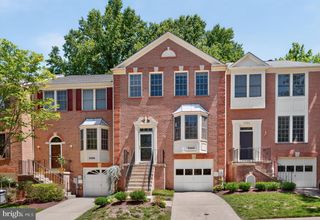
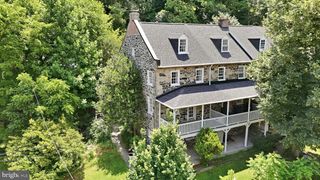
650 MARIANNE LN, Catonsville, MD 21228
- 3 beds |
- 3 baths |
- 1,952 sqft
 Town Home
  Built in 1989
  2,178sqft lot
 —— car garage
  $236/sqft
  Listed 1 month ago
Property Description
Welcome to 650 Marianne Lane, a beautifully maintained 3-bedroom, 3-bath townhome offering nearly 2,000 square feet of comfortable living in the heart of Catonsville. Built in 1989, this spacious home features a warm, inviting layout with an eat-in, country-style kitchen, generous dining area, and charming built-ins that add both character and storage. The main level flows effortlessly from the kitchen into a bright dining and living area, making it easy to host gatherings or enjoy quiet evenings at home. Upstairs, the well-sized bedrooms include a primary suite with its own bath, providing a private retreat at the end of the day. With three full baths and thoughtful use of space throughout, this home lives larger than it looks. A finished lower level offers even more flexibility for a rec room, home office, or guest space, and walks out to a low-maintenance lot that gives you outdoor space for entertaining or just relaxing to a peaceful view. Located close to Downtown Catonsville and Historic Ellicott City . Nearby townhomes on Marianne Lane have shown strong buyer demand, underscoring the appeal of this well-kept neighborhood. Don’t miss your chance to make 650 Marianne Lane your next home. Updates include New Roof in 2021, Country Kitchen with Granite Countertops, 42' Cabinets and Stainless Steel Appliances in 2021, New rear deck in 2024, and upstairs bathroom upgrades in 2025. Don't miss this one!
- Listing Status:
- Pending
- Date Added:
- May 29, 2026
- Data Last Updated:
- July 6, 2026 at 7:16AM
- Listing Office:
- Hyatt & Company Real Estate, LLC : 4107056295
- Listing Agent:
- Jeffrey Choyce Sr. : 4103401841
- MLS ID:
- MDBC2164216

- General: Dining AreaBuilt-InsPrimary Bath(s)Kitchen - CountryKitchen - Eat-InKitchen - Table SpacePantryWood Floors
- Rooms: Living RoomDining RoomPrimary BedroomBedroom 2Bedroom 3KitchenFamily Room
- Appliances: DishwasherDisposalDryerMicrowaveOven/Range - ElectricRefrigeratorWasher
- Basement: Rear entranceFully finishedWalkout level
- A/C: Central A/C
- Heating: Heat Pump(s)Electric
- Fireplace: ScreenFireplaceFireplaces: 1
- Disability Feature: None
- General: Above GradeBelow Grade
- Style: Colonial
- Roofing: Asphalt
- Windows: Bay bow
- General: Frame3Other
- HOA Amenities: Common Area Maintenance115.0Quarterly
- Originating MLS: BRIGHT_MAIN
- School District: BALTIMORE COUNTY PUBLIC SCHOOLS
- County: BALTIMORE-MD
- Zoning: .04012000012181
- Utilities: Cable tv available
- Water: Public
- Sewer: Public Sewer
- Source: BRIGHT_MAIN
This listing courtesy of Jeffrey Choyce Sr. , Hyatt & Company Real Estate, LLC
Monthly Payment
- Principal & Interest $
- Property Taxes $
- Home Insurance $
- VA Funding Fee $