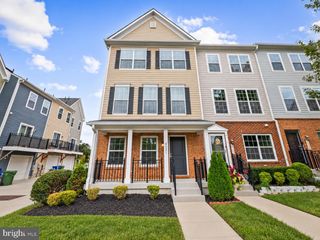
731 WILTON FARM DR, Catonsville, MD 21228
- 3 beds |
- 4 baths |
- 1,790 sqft
 Town Home
  Built in 1985
  5,663sqft lot
 —— car garage
  $237/sqft
  Listed 7 days ago
Property Description
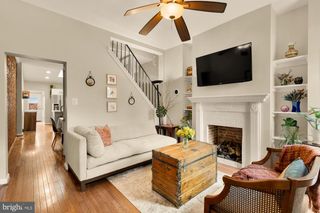
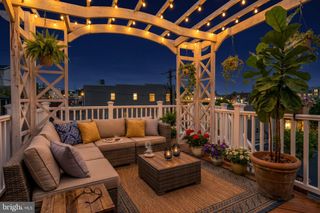
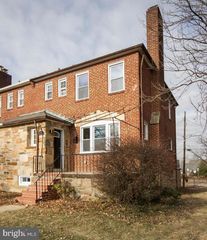
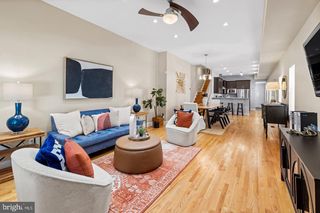
Welcome to 731 Wilton Farm Drive, a charming end-unit townhome in Catonsville’s sought-after Broadfield community. Offering approximately 2,160 finished square feet, this freshly painted home features three bedrooms, 3.5 bathrooms, and new LVP flooring throughout. The spacious living and dining rooms offer a welcoming setting for everyday living and entertaining. The renovated eat-in kitchen features new cabinetry, stainless steel appliances, and a casual dining area. Upstairs, the primary suite is a peaceful retreat with a walk-in closet and private en-suite bath. Two additional bedrooms and a full hall bath complete the upper level. The walkout lower level adds flexible living space, with a cozy recreation room, bathroom, storage room, and laundry area. Outside, enjoy a fenced patio, charming garden beds, and a peaceful tree-lined backdrop—ideal for relaxing, gardening, or hosting friends. Recent updates include renovated primary and hall baths and a lower-level powder room (2026), a new hot water heater (2026), new appliances (2026), roof (2020), and HVAC (2018). Broadfield is conveniently located near locally owned shops, restaurants, and farmers’ markets, as well as UMBC and CCBC. Explore nearby Historic Catonsville, Old Ellicott City, Downtown Baltimore, Patapsco State Park trails, Rolling Road Golf Club, and the Catonsville YMCA. Commuters will appreciate access to I-95, I-695, I-70, I-195, MARC Train, and BWI Airport.
- Listing Status:
- Active
- Date Added:
- September 28, 2026
- Data Last Updated:
- October 5, 2026 at 10:18PM
- Listing Office:
- Samson Properties : 2406308689
- Listing Agent:
- Rex Thomas : 2405937680
- MLS ID:
- MDBC2177100

- General: Above GradeBelow Grade
- Style: Colonial
- General: Brick Front3Concrete Perimeter
- HOA Amenities: Common Area Maintenance30.0Monthly
- Originating MLS: BRIGHT_MAIN
- School District: BALTIMORE COUNTY PUBLIC SCHOOLS
- County: BALTIMORE-MD
- Zoning: N04012000000525
- Water: Public
- Sewer: Public Sewer
- Source: BRIGHT_MAIN
This listing courtesy of Rex Thomas , Samson Properties
Monthly Payment
- Principal & Interest $
- Property Taxes $
- Home Insurance $
- VA Funding Fee $

 New - 3 days ago