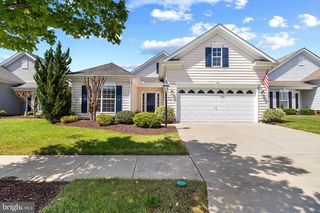
114 EDENDERRY AVE, Centreville, MD 21617
- 3 beds |
- 2 baths |
- 1,974 sqft
 Single-Family Home
  Built in 2001
  0.34acre lot
 2 car garage
  $253/sqft
  Listed 12 days ago
Property Description
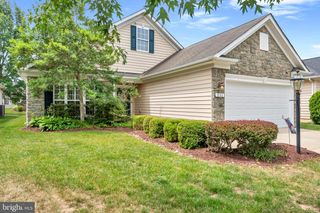
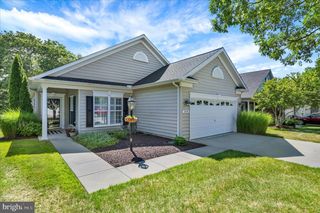
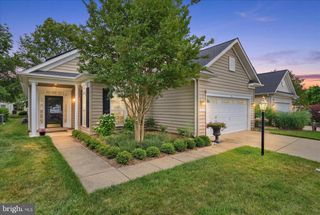
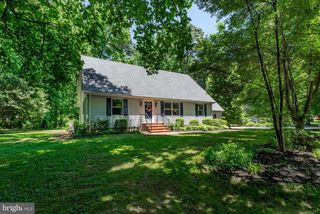
Beautifully maintained and truly move in ready, this spacious home offers comfortable single level living with thoughtful upgrades throughout. Featuring 3 bedrooms and 2 full baths, the property showcases luxury vinyl plank flooring in the spacious living room, dining area and kitchen. The home is filled with natural sunlight, enhanced by new Andersen tilt in windows in the bedrooms and kitchen, plus an oversized Andersen French door leading from the sunroom to the rear patio. The sunroom features a tiled floor, creating a bright and relaxing space year round. The kitchen provides ample cabinet storage, two pantries, granite countertops, an eat in area, and a built in desk. The spacious master suite includes a walk in closet and private bath with granite counters. A large living room flows seamlessly into the adjoining dining area, offering an open and inviting layout. Major improvements include: Encapsulated crawl space (2021),New roof (2020),New 6" gutter guard system with underground drainage (2022),New brick patio and steps off the sunroom (2023),Recent property survey and staking for buyer convenience Additional features include a 2 car garage with pull down attic access and newly insulated side walls. Attractive, neutral color schemes run throughout the home, creating a warm and welcoming atmosphere. Best of all—NO HOA dues. This well cared for property offers comfort, quality, and convenience in the desirable North Brook community. Enjoy the amenities that Historic Centreville has to offer, the wharf, trail, parks, resturants and more.
- Listing Status:
- Coming Soon
- Date Added:
- July 10, 2026
- Data Last Updated:
- July 7, 2026 at 7:17AM
- Listing Office:
- Benson & Mangold, LLC : 4439880483
- Listing Agent:
- Norma L Coursey : 4104901307
- MLS ID:
- MDQA2017712

- General: Breakfast AreaFloor Plan - OpenAtticBathroom - Tub ShowerCarpetCeiling Fan(s)Combination Dining/LivingEntry Level BedroomKitchen - IslandPrimary Bath(s)Upgraded Countertops
- Appliances: Built-In MicrowaveDishwasherDisposalDryer - ElectricExhaust FanOven - Self CleaningRange HoodRefrigeratorWasherWaterHeater
- Laundry: Main Floor
- Flooring: Luxury vinyl plankCarpetCeramic tile
- A/C: Central A/C
- Heating: CentralElectric
- Disability Feature: Level Entry - Main
- General: Exterior LightingGutter SystemSidewalksAbove GradeBelow Grade
- Style: Ranch/Rambler
- Parking: Paved Driveway
- Roofing: AsphaltArchitectural Shingle
- Windows: Bay bowEnergy efficient
- General: BrickVinyl Siding1Crawl Space
- Originating MLS: BRIGHT_MAIN
- School District: QUEEN ANNE'S COUNTY PUBLIC SCHOOLS
- County: QUEEN ANNES-MD
- Zoning: RESIDENTIAL1803031861
- Utilities: Cable tv
- Water: Public
- Sewer: Public Sewer
- Source: BRIGHT_MAIN
This listing courtesy of Norma L Coursey , Benson & Mangold, LLC
Monthly Payment
- Principal & Interest $
- Property Taxes $
- Home Insurance $
- VA Funding Fee $