130 OPERA CT, Centreville, MD 21617
- 4 beds |
- 3 baths |
- 4,248 sqft
 Single-Family Home
  Built in 2010
  —— sqft lot
  2 car garage
  $141/sqft
  Listed 19 days ago
Property Description
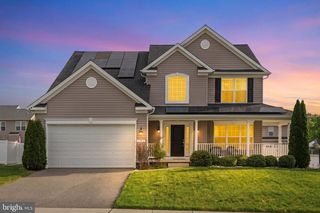
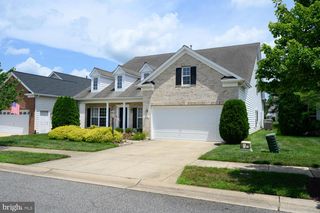
Welcome to 130 Opera Court in the sought after community of Symphony Village at Centreville. If you've been waiting for that home resting on an exceptional lot backing to an open area and woods, then this is the home you've been waiting for. The beautiful 4 bedroom, 3 full bath home is exceptional, move in ready and just waiting for you. As you enter the home, your eyes will be drawn to the bright open floorplan and the rear windows overlooking the large deck that expands across the entire rear of the home. On the right, you'll find the front guest bedroom/office, a second guest bedroom, full bath, laundry room and access to the garage and lower level of the home. Moving through the home, you'll pass through the large living area with double sided propane fireplace, mounted TV that conveys with the home and the relaxing area and dining area on the rear overlooking the large lot backing to beautiful woods. To the right is the gourmet kitchen with granite counters, appliances including a gas stove and under cabinet lighting. The expansive primary suite is a must see with French Doors leading to the balcony, his and her walk-in closets and the primary bath with a large walk-in corner shower. Moving to the lower level, you'll find a large family area, another guest bedroom, full bath, a massive amount of storage area and a workshop leading to the rear exterior of the home. This home rests on a premium wooded lot for your relaxation while enjoying the wildlife that the area has to offer.
- Listing Status:
- Coming Soon
- Date Added:
- July 17, 2026
- Data Last Updated:
- July 7, 2026 at 7:17AM
- Listing Office:
- RE/MAX Executive : 4432741900
- Listing Agent:
- Ed J Beres : 4432713561
- MLS ID:
- MDQA2017696

- General: Bathroom - Walk-In ShowerCarpetCeiling Fan(s)Combination Dining/LivingCombination Kitchen/DiningCrown MoldingsDining AreaEntry Level BedroomFamily Room Off KitchenFloor Plan - OpenKitchen - GourmetKitchen - IslandPantryPrimary Bath(s)Recessed LightingUpgraded CountertopsWalk-in Closet(s)Wood Floors
- Appliances: Built-In MicrowaveDishwasherDisposalDryer - ElectricWasher - Front LoadingRefrigeratorStoveWaterHeater
- Laundry: Main Floor
- Basement: Partially finishedPoured concreteRear entranceWalkout levelWorkshopInterior access
- Flooring: CarpetCeramic tileConcreteHardwood
- A/C: Ceiling Fan(s)Central A/CHeat Pump(s)Multi UnitsSolar On Grid
- Heating: 90% Forced AirHeat Pump - Gas BackUpHeat Pump(s)Solar On GridElectricPropane - LeasedSolar
- Fireplace: Double SidedGas/PropaneFireplaceFireplaces: 1
- Disability Feature: None
- General: SidewalksStreet LightsUnderground Lawn SprinklerAbove GradeBelow Grade
- Style: Ranch/Rambler
- Other Structures: Deck
- Parking: Concrete Driveway
- Roofing: Architectural Shingle
- General: ConcreteVinyl SidingOther1Concrete PerimeterSlab
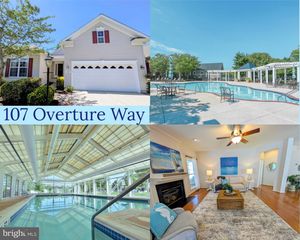
- HOA Amenities: Bar/LoungeBike TrailBilliard RoomClub HouseCommon GroundsDining RoomsFitnessCenterGameRoomHot tubJog/Walk PathMeeting RoomParty RoomPickleball CourtsPicnic AreaPool - IndoorPool - OutdoorPutting GreenTennis CourtsTot Lots/PlaygroundCommon Area MaintenanceLawn MaintenancePool(s)Reserve FundsSnow Removal290.0Monthly
- Originating MLS: BRIGHT_MAIN
- School District: QUEEN ANNE'S COUNTY PUBLIC SCHOOLS
- County: QUEEN ANNES-MD
- Zoning: AG1803042553
- View: Trees/Woods
- Utilities: Electric availablePropane200 amp service
- Water: Public
- Sewer: Public Sewer
- Source: BRIGHT_MAIN
This listing courtesy of Ed J Beres , RE/MAX Executive
Monthly Payment
- Principal & Interest $
- Property Taxes $
- Home Insurance $
- VA Funding Fee $