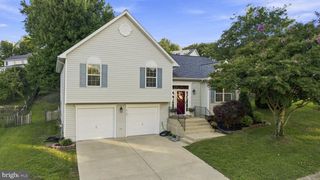
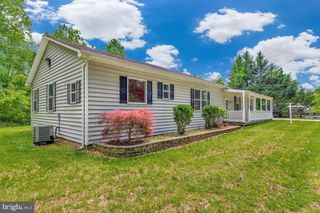
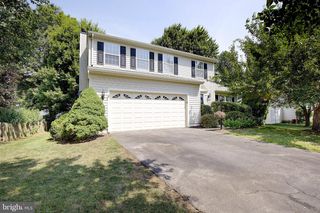
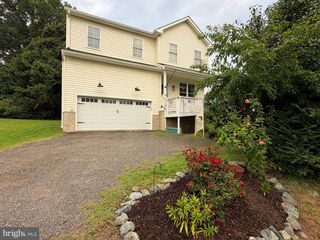
3693 BROOKESIDE DR, Chesapeake Beach, MD 20732
- 5 beds |
- 4 baths |
- 2,600 sqft
 Single-Family Home
  Built in 1989
  0.74acre lot
 2 car garage
  $206/sqft
  Listed 1 month ago
Property Description
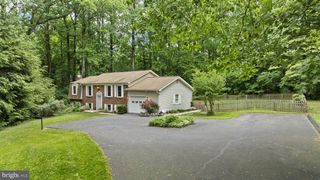
New and improved price! Welcome home to this beautifully updated 5-bedroom, 3.5-bath residence, where thoughtful updates, spacious living areas, and everyday comfort come together in a sought-after neighborhood. Located within a highly rated school district, this home offers the space and functionality today’s buyers are looking for—with plenty of room to grow. Inside, light-filled living spaces create a warm and inviting atmosphere, while generously sized bedrooms provide comfort and flexibility for family, guests, or a home office. The updated kitchen features sleek finishes, stainless steel appliances, and ample space for both everyday meals and entertaining. Beautifully renovated bathrooms add a fresh, modern feel throughout the home. Out front, the inviting front porch creates the perfect spot to enjoy your morning coffee, unwind at the end of the day, or welcome guests. Step into the expansive backyard and you’ll find a blank canvas ready for your vision. With no existing deck, you have the opportunity to create the outdoor space that best fits your lifestyle—whether that means a large entertaining deck, a patio, a fire pit, a garden, or your own private backyard retreat. Additional highlights include a cozy fireplace, energy-efficient windows, and a spacious two-car garage providing plenty of storage and convenience. Move-in ready and thoughtfully updated, this home blends modern style with timeless comfort while leaving room to make it uniquely yours. Come see everything this home has to offer and imagine the possibilities!
- Listing Status:
- Active
- Data Last Updated:
- September 21, 2026 at 12:18AM
- Listing Office:
- Real Broker, LLC - Dunkirk : 8554500442
- Listing Agent:
- Haley L Taylor : 3013957239
- MLS ID:
- MDCA2030094

- General: Above GradeBelow Grade
- Style: Colonial
- Roofing: Architectural Shingle
- General: Concrete4Concrete Perimeter
- Originating MLS: BRIGHT_MAIN
- School District: CALVERT COUNTY PUBLIC SCHOOLS
- County: CALVERT-MD
- Zoning: 0503103641
- Water: Well
- Sewer: Private Septic Tank
- Source: BRIGHT_MAIN
This listing courtesy of Haley L Taylor , Real Broker, LLC - Dunkirk
Monthly Payment
- Principal & Interest $
- Property Taxes $
- Home Insurance $
- VA Funding Fee $