6417 BROOKESIDE CT, Chesapeake Beach, MD 20732
- 3 beds |
- 2 baths |
- 1,840 sqft
 Single-Family Home
  Built in 1987
  0.8acre lot
 —— car garage
  $225/sqft
  Listed 1 month ago
Property Description
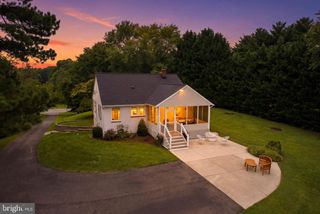
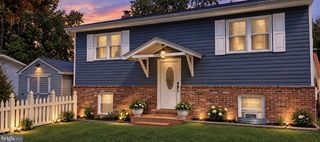
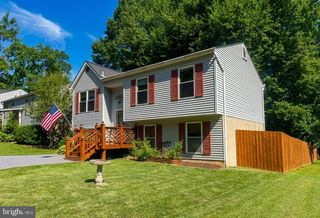
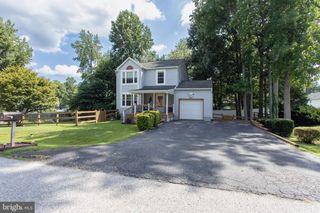
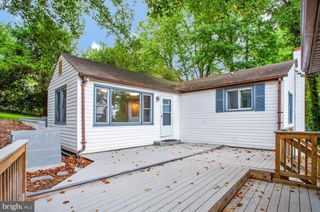
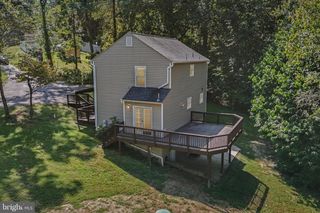
Welcome to 6417 Brookeside Court! This 3-bedroom, 1.5-bath home offers plenty of space, recent updates, and an opportunity to make it your own. SPECIAL OPPORTUNITY—The seller will provide and pay for a brand-new roof with an acceptable offer, and YOU, the buyer, may select the shingle color from the contractor’s available options! Personalize the home’s exterior before you even move in while enjoying the added value and peace of mind of a new roof. Motivated Seller - bring your offer! Inside, you’ll find fresh paint and new carpeting, creating a clean, move-in-ready feel. The home offers approximately 1,040 square feet on the main level plus an additional 800 square feet of finished basement space, providing flexibility for a family room, home office, recreation area, or guest space. Located in Chesapeake Beach, you'll enjoy convenient access to local restaurants, shopping, parks, beaches, and everything the Twin Beaches area has to offer. This home is a great opportunity to add your own finishing touches and make it yours.
- Listing Status:
- Active
- Date Added:
- August 20, 2026
- Data Last Updated:
- September 20, 2026 at 11:17PM
- Listing Office:
- EXP Realty, LLC : 8888607369
- Listing Agent:
- Tracy Odell : 4104748791
- MLS ID:
- MDCA2030100

- General: Exterior LightingSidewalksOutbuilding(s)Above GradeBelow Grade
- Style: Ranch/Rambler
- Other Structures: Deck
- Parking: Concrete DrivewayCrushed Stone
- Roofing: Architectural Shingle
- General: Brick2Block
- Originating MLS: BRIGHT_MAIN
- School District: CALVERT COUNTY PUBLIC SCHOOLS
- County: CALVERT-MD
- Zoning: R0503103862
- Water: Well
- Sewer: Private Septic Tank
- Source: BRIGHT_MAIN
- Exclusions: Washer and Dryer
This listing courtesy of Tracy Odell , EXP Realty, LLC
Monthly Payment
- Principal & Interest $
- Property Taxes $
- Home Insurance $
- VA Funding Fee $

 New - 2 days ago