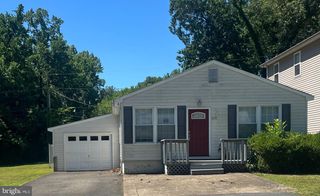
7436 C ST, Chesapeake Beach, MD 20732
- 3 beds |
- 2 baths |
- 1,354 sqft
 Single-Family Home
  Built in 1940
  5,227sqft lot
 —— car garage
  $309/sqft
  Listed 1 month ago
Property Description
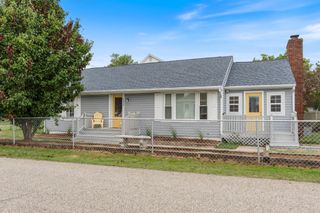
This adorable beach bungalow is well maintained and move in ready! The 3 bedroom, 2 full bath home features Luxury Vinyl Plank flooring thru the open living area. The kitchen features plenty of cabinets for all your kitchen storage needs, granite countertops, ceramic tile backsplash, stainless steel appliances and an open plan that makes it inclusive to your family and guests. The main level also features two bedrooms, one full bath and the laundry. Upstairs you will find a complete retreat with the third bedroom, an adjacent full bath and spacious walk-in closet. Step out the back door from the kitchen and find a low maintenance deck that is the perfect spot to place your grill for those summer cookouts. The fenced in backyard includes a shed for storage and a fire pit for cozy evening fireside moments. The parking pad has space for four vehicles. The town of Chesapeake Beach has so much to offer. This home is just steps away from a terrific bayfront boardwalk, Bayfront Park (brownies beach) where locals hunt for sharks teeth, and other treasures of the Chesapeake. Enjoy a quick stroll to the grocery store for all of your needs. Beach Elementary School is brand new and is designated as a Maryland Governor's Green school. It is a short walk as well. Go for a hike on the forest and nature trail adjacent to Fishing Creek to see lots of local wildlife. Bike to your favorite restaurant for lunch or dinner, enjoy the relaxing lifestyle of this lovely, small coastal town! ** Buyer to verify schools, room count, and square footage.
- Listing Status:
- Pending
- Data Last Updated:
- August 6, 2026 at 4:19PM
- Listing Office:
- Samson Properties : 7033788810
- Listing Agent:
- Michael B Williams : 4436248900
- MLS ID:
- MDCA2028142

- General: CarpetEntry Level BedroomFloor Plan - OpenKitchen - CountryKitchen - Eat-InKitchen - Table SpacePrimary Bath(s)Recessed LightingUpgraded CountertopsWalk-in Closet(s)
- Appliances: DishwasherDryerEnergy Efficient AppliancesExhaust FanIcemakerOven/Range - ElectricRefrigeratorWasherWasher/Dryer StackedWater Heater - High-Efficiency
- Laundry: Has LaundryMain Floor
- Flooring: CarpetCeramic tileLuxury vinyl plank
- A/C: Central A/C
- Heating: Heat Pump(s)Electric
- Fireplace: FireplaceFireplaces: 1
- Disability Feature: None
- General: Above GradeBelow Grade
- Style: Bungalow
- Other Structures: Deck
- Parking: Paved Parking
- Roofing: Shingle
- Windows: Energy efficientScreens
- General: Vinyl Siding2Crawl Space
- Originating MLS: BRIGHT_MAIN
- School District: CALVERT COUNTY PUBLIC SCHOOLS
- County: CALVERT-MD
- Zoning: R0503068935
- Fencing: PartiallyPrivacyWood
- Water: Public
- Sewer: Public Sewer
- Source: BRIGHT_MAIN
This listing courtesy of Michael B Williams , Samson Properties
Monthly Payment
- Principal & Interest $
- Property Taxes $
- Home Insurance $
- VA Funding Fee $