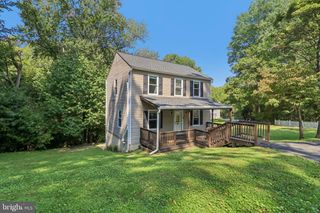
7567 OLD BAYSIDE RD, Chesapeake Beach, MD 20732
- 4 beds |
- 3 baths |
- 1,851 sqft
 Single-Family Home
 Built in 1981
 1.13acre lot
 —— car garage
 $232/sqft
 Listed 3 days ago
Property Description
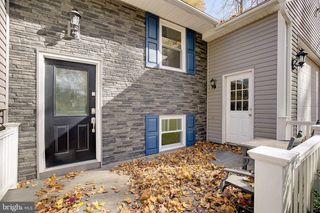
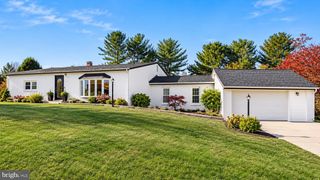
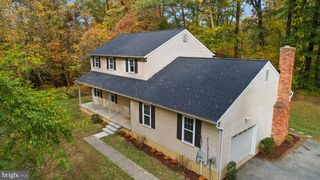
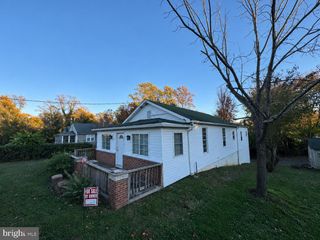
Come see this Cute & Cozy Home located very close to the Chesapeake Bay!!! Nice 1.13 Acre Lot with Nice Back Yard for your Entertaining!!! Upper Level Features a Spacious Kitchen with Stainless Appliances, Kitchen Table Space * Living Room * Hall Bath * Primary Bedroom has a Primary Bath with Shower * 2 Additional Bedrooms ** The Lower Level Features a Rec Room with Slider to Back Yard * 4th Bedroom * Office/Den * Full Bath * 2nd Kitchenette * Laundry/Storage Room ** Partially Fenced in Front Yard * Shed ** Upgrades Include: New Windows Upper Level 2021 (one being installed in lower level 2nd Kitchen) * New HVAC 2026 * New Hardie Plank Siding 2023 * New Roof 2018 * New Well Pump and Holding Tank 2026 * Water Softener 2017 * Washer 2026 * Dryer 2025 * Oven 2025 * Upper level flooring, refrigerator, dishwasher 2015 ** Enjoy the Chesapeake Bay access, community events, beaches, dining, walking trails, marina, boardwalk, water park coming soon 2027, close to Brownies Beach, local shops, waterfront restaurants, parks & more!!! Also Commute to Annapolis, Washington DC, Baltimore, Andrews AFB, Pax River Naval Base
- Listing Status:
- Active
- Date Added:
- November 16, 2026
- Data Last Updated:
- November 19, 2026 at 7:18AM
- Listing Office:
- Samson Properties : 4439757555
- Listing Agent:
- DEBBIE A BALDERSON : 4106108031
- MLS ID:
- MDCA2031584

- General: Above GradeBelow Grade
- Style: Split Foyer
- Roofing: Asphalt
- Windows: ReplacementScreens
- General: Frame2Permanent
- Originating MLS: BRIGHT_MAIN
- School District: CALVERT COUNTY PUBLIC SCHOOLS
- County: CALVERT-MD
- Zoning: R0503092321
- Fencing: Partially
- Utilities: Electric available
- Water: Well
- Sewer: Septic Exists
- Source: BRIGHT_MAIN
This listing courtesy of DEBBIE A BALDERSON , Samson Properties
Monthly Payment
- Principal & Interest $
- Property Taxes $
- Home Insurance $
- VA Funding Fee $

 New - 3 days ago