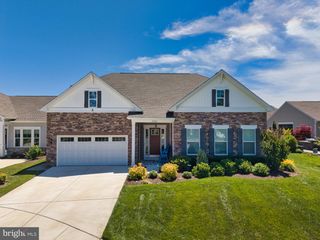
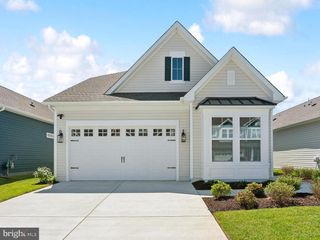
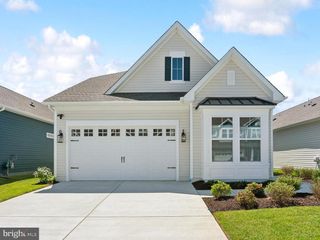
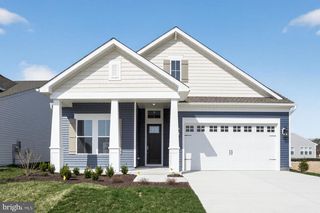
232 EVELYNE ST, Chester, MD 21619
- 4 beds |
- 4 baths |
- 3,312 sqft
 Single-Family Home
  Built in 2012
  9,583sqft lot
 2 car garage
  $261/sqft
  Listed 1 month ago
Property Description
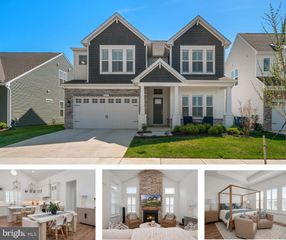
Situated on one of the largest lots in sought-after Gibson’s Grant, this 4-bedroom, 3.5-bath home offers space, flexibility, and room to grow. High ceilings and an open layout create an airy feel, with an oversized kitchen flowing seamlessly into the family room and a separate main-level office for work or quiet retreat. The main level also features a formal dining room and living room. Upstairs, the spacious primary suite features a sitting area, two walk-in closets, and en-suite bath, alongside three additional bedrooms and two full bathrooms. The unfinished walkout basement includes a rough-in for a future bath. Outside, enjoy a fenced backyard complete with a patio and built-in fire pit—perfect for gathering year-round. Community amenities include swimming pool, clubhouse, fitness center, walking trails, community pier, picnic area, and kayak launch. Centrally located on Kent Island. Only 5 minutes to the Bay Bridge.
- Listing Status:
- Active
- Date Added:
- May 29, 2026
- Data Last Updated:
- July 7, 2026 at 1:17AM
- Listing Office:
- TTR Sotheby's International Realty : 4106733344
- Listing Agent:
- Courtney Chipouras : 4102001224
- MLS ID:
- MDQA2017378

- General: Extensive HardscapeAbove GradeBelow Grade
- Style: ColonialTraditional
- Other Structures: Patio
- Parking: Concrete Driveway
- General: Frame3Concrete Perimeter
- HOA Amenities: Common GroundsFitnessCenterJog/Walk PathPicnic AreaPier/DockPool - OutdoorSwimming PoolTot Lots/PlaygroundMeeting RoomCommunity CenterCommon Area MaintenanceSnow RemovalTrash283.0Monthly
- Originating MLS: BRIGHT_MAIN
- School District: QUEEN ANNE'S COUNTY PUBLIC SCHOOLS
- County: QUEEN ANNES-MD
- Zoning: CMPD1804119754
- Fencing: Wood
- Water: Public
- Sewer: Public Sewer
- Source: BRIGHT_MAIN
This listing courtesy of Courtney Chipouras , TTR Sotheby's International Realty
Monthly Payment
- Principal & Interest $
- Property Taxes $
- Home Insurance $
- VA Funding Fee $