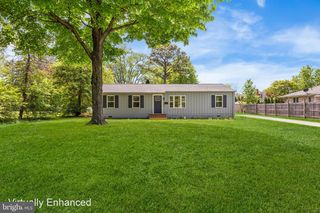
213 BYFORD DR, Chestertown, MD 21620
- 4 beds |
- 2 baths |
- 1,277 sqft
 Single-Family Home
  Built in 1965
  0.34acre lot
 —— car garage
  $298/sqft
  Listed 1 month ago
Property Description
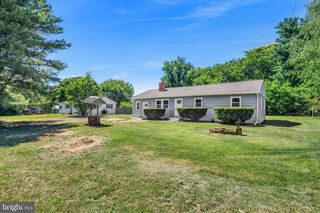
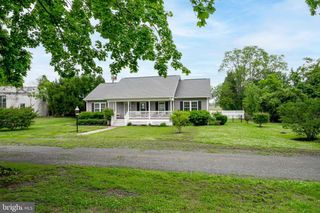
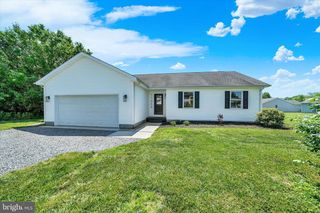
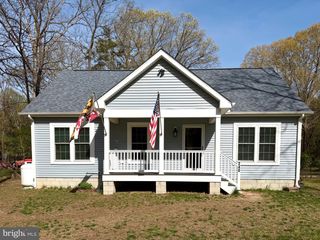
Desirable in-town living in a peaceful neighborhood. This solid brick front rancher was totally renovated in 2022 and is still like New. The pictures tell the story. Easy one-level living with an open concept for the Living Room, Dining, and Kitchen. A really open feel. This home offers 4 bedrooms and 2 full bathrooms. If this many bedrooms are not needed, the fourth bedroom could have many other potential uses, with it being right off the kitchen and living room. Out front, you have a cozy front porch, and out from the sliding glass door it opens up to a deck and a good-size backyard. Just pick where you would like to sit for a few and relax. In the back of the yard, you have a new storage shed that is always a plus. Bring your bikes; you will have the perfect streets in this neighborhood to ride and use as you head to the Local Farmers Market. The pictures show this house perfectly. It is in such good condition and has been well cared for and maintained. All ready to move into. It won't disappoint.
- Listing Status:
- Active
- Date Added:
- June 5, 2026
- Data Last Updated:
- July 7, 2026 at 7:20PM
- Listing Office:
- Doug Ashley Realtors, LLC : 4108100010
- Listing Agent:
- Grace M Crockett : 4107085615
- MLS ID:
- MDKE2006026

- General: Outbuilding(s)Above GradeBelow Grade
- Style: Ranch/Rambler
- Other Structures: PorchDeck
- Roofing: Architectural Shingle
- General: Brick1Crawl SpaceBlock
- Originating MLS: BRIGHT_MAIN
- School District: KENT COUNTY PUBLIC SCHOOLS
- County: KENT-MD
- Zoning: R-21504014766
- Water: Public
- Sewer: Public Sewer
- Source: BRIGHT_MAIN
This listing courtesy of Grace M Crockett , Doug Ashley Realtors, LLC
Monthly Payment
- Principal & Interest $
- Property Taxes $
- Home Insurance $
- VA Funding Fee $