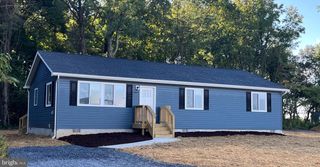
9126 FAIRLEE RD, Chestertown, MD 21620
- 3 beds |
- 2 baths |
- 1,216 sqft
 Single-Family Home
  Built in 1963
  1.66acre lot
 —— car garage
  $283/sqft
  Listed 3 days ago
Property Description
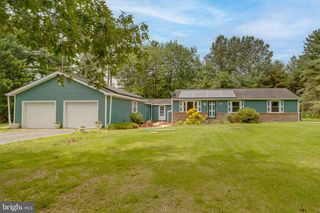
Looking for peaceful country living? The search is over! Nestled on 1.66 acres, this beautifully renovated 3-bedroom, 1.5-bath home offers the perfect blend of comfort, functionality, and privacy with NO HOA! In addition, there's a versatile bonus/flex room that is ideal for a home office, hobby area, or even a potential 4th bedroom to suit your needs - all on the convenience of one-level living. Step inside to discover a bright, inviting interior featuring brand-new luxury vinyl plank flooring and carpet, fresh paint throughout, and a thoughtfully updated kitchen complete with new butcher block countertops, brand-new stainless-steel appliances, and ample cabinet space. A new HVAC system, brand-new roof, and a ONE-YEAR HOME WARRANTY provide peace of mind, allowing you to move in and enjoy your new home from day one. Outside, the expansive 1.66-acre lot offers endless opportunities for gardening, entertaining, recreation, or simply enjoying the tranquility of nature. A storage shed provides additional space for tools, lawn equipment, or outdoor hobbies. Whether you're a first-time homebuyer, someone looking for convenient one-level living, or looking for a move-in-ready home with room to spread out, this property checks all the boxes! Conveniently located just minutes from historic downtown Chestertown, Rock Hall, nearby marinas, dining, shopping, and waterfront activities - with convenient access to major routes into Delaware and Pennsylvania - this property offers the ideal balance of peaceful rural living and easy travel. This is a rare combination of acreage, versatility, and affordability. In addition, this property has public water and sewer. Schedule your tour today and see why this home works just as well for everyday living as it does for your Eastern Shore escape!
- Listing Status:
- Active
- Date Added:
- July 4, 2026
- Data Last Updated:
- July 7, 2026 at 5:18PM
- Listing Office:
- Chesapeake Real Estate Associates, LLC : 4432154663
- Listing Agent:
- Mikeshia D Lindsey : 4433971773
- MLS ID:
- MDKE2006764

- General: Above GradeBelow Grade
- Style: Ranch/Rambler
- Roofing: Architectural Shingle
- General: Aluminum SidingBrickVinyl Siding1Crawl Space
- Originating MLS: BRIGHT_MAIN
- School District: KENT COUNTY PUBLIC SCHOOLS
- County: KENT-MD
- Zoning: V1506007589
- Water: PublicWell
- Sewer: Public Sewer
- Source: BRIGHT_MAIN
This listing courtesy of Mikeshia D Lindsey , Chesapeake Real Estate Associates, LLC
Monthly Payment
- Principal & Interest $
- Property Taxes $
- Home Insurance $
- VA Funding Fee $