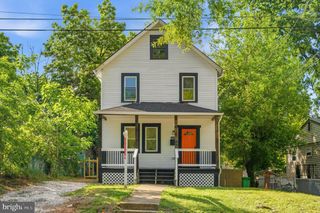
5721 FOREST RD, Cheverly, MD 20785
- 2 beds |
- 2 baths |
- 1,152 sqft
 Single-Family Home
  Built in 1940
  0.28acre lot
 1 car garage
  $404/sqft
  Listed 3 days ago
Property Description
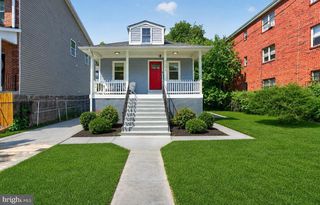
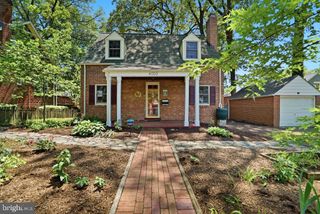
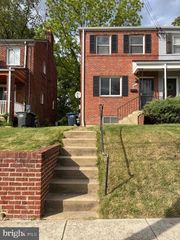
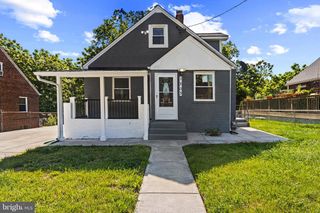
Welcome home to 5721 Forest Road, a charming home that sits majestically atop a small hill on a double, corner lot. This home was maintained impeccably by its owners, who beautifully landscaped the yard and enjoyed many a social gathering on the large patio and recently refinished deck. This 2 bedroom/2 bathroom home features a flex room on the main level (office/playroom/gym) with ambient floor heating and a partially finished basement with two additional flex rooms and a full bath, plus ample storage space. Hardwood floors gleam throughout. Not realizing their “move-up house” would come on the market so soon, the sellers recently invested in updating a number of the light fixtures and the HVAC, hot water heater, sump pumps and fireplace lining were all replaced in 2022. Enjoy a walk to neighborhood playgrounds, the Cheverly Community Center, and the popular "Cheese Park," a gathering spot for locals. The Cheverly Swim and Racquet Club is up the street and the Cheverly Metro Station (Orange/Blue/Silver Line) is less than a mile away. This charming, tree-lined neighborhood is close to DC, Historic Hyattsville, the BW Parkway, Route 50, and ample retail shopping, including Wegmans, Trader Joe’s, and Whole Foods. Don't miss the opportunity to make this charming house your home!
- Listing Status:
- Active
- Date Added:
- May 28, 2026
- Data Last Updated:
- May 31, 2026 at 7:16AM
- Listing Office:
- Reverie Residential : 2024994284
- Listing Agent:
- Chelsea Ingrid Henderson : 7039698659
- MLS ID:
- MDPG2203764

- General: Secure StorageWater FountainsAbove GradeBelow Grade
- Style: Colonial
- Other Structures: DeckPatio
- Parking: Paved DrivewayConcrete DrivewayConcrete Driveway
- Roofing: Asphalt
- Windows: Double pane windowsBay bowInsulated
- General: Brick3Brick/Mortar
- HOA Amenities: Pool - OutdoorPool Mem AvailBaseball FieldBasketball CourtsBike TrailCommunity CenterJog/Walk PathPicnic AreaRecreational CenterSoccer FieldSwimming PoolTot Lots/Playground
- Originating MLS: BRIGHT_MAIN
- School District: PRINCE GEORGE'S COUNTY PUBLIC SCHOOLS
- County: PRINCE GEORGES-MD
- Zoning: RSF6517020091173
- Fencing: DecorativeRear
- Water: Public
- Sewer: Public Sewer
- Source: BRIGHT_MAIN
This listing courtesy of Chelsea Ingrid Henderson , Reverie Residential
Monthly Payment
- Principal & Interest $
- Property Taxes $
- Home Insurance $
- VA Funding Fee $

 New - 5 hours ago