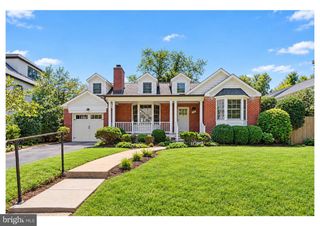
3803 LELAND ST, Chevy Chase, MD 20815
- 4 beds |
- 3 baths |
- 2,236 sqft
 Single-Family Home
  Built in 1950
  10,019sqft lot
 1 car garage
  $669/sqft
  Listed 3 days ago
Property Description
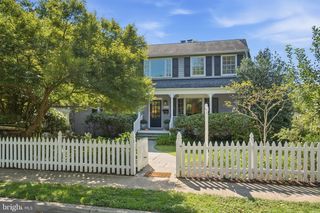
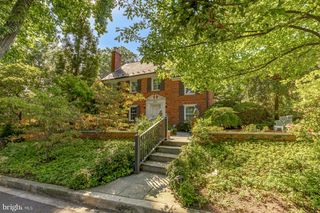
Tax records does not include square footage of the sunroom addition. Outstanding stately all brick colonial ideally situated on 1/4 acre in desirable Section 5A of Chevy Chase. Fully fenced level lot and most impressive wide street! Large gracious DEEP FOYER introduces the soul of this classic home. Spacious 22 ft Living Room with crown molding, recessed lights and built ins connects to 22 ft BRIGHT family room/sunroom addition and french doors leading to oversized patio to welcoming gardens. First floor office/Den, ideal as Guest bedroom. Bright kitchen with 42" cabinets, quartz top, backsplash, recessed lights and NEW st.stl. appliances.. Long level concrete driveway can accommodate four cars to attached garage. Frank Simpson original builder offering classic colonial architecture, large spacious rooms and fine abundant quality millwork High land value protects your investment and support improvements. Recent sales around subject property include, 3810 Leland (smaller home & lot, no off street parking/garage) at $1,629,000... 7505 Glendale (smaller lot, smaller home, no garage) at $1,578,000, 3808 Leland at $2,010,000, 6 Leland Ct at $3.2 and in 2022 a few doors down at 3809 Leland for $5.85 Great move in condition waiting for your personal touches! Act now for this great value and wont last! (owner agent)
- Listing Status:
- Active
- Data Last Updated:
- September 20, 2026 at 12:17PM
- Listing Office:
- Weichert, REALTORS : 3016562500
- Listing Agent:
- Helen A King : 3015377653
- MLS ID:
- MDMC2256148

- General: SidewalksExterior LightingAbove Grade
- Style: Colonial
- Other Structures: Patio
- Parking: Concrete Driveway
- Roofing: Slate
- Windows: Bay bow
- General: Brick3Block
- Originating MLS: BRIGHT_MAIN
- School District: MONTGOMERY COUNTY PUBLIC SCHOOLS
- County: MONTGOMERY-MD
- Zoning: R90160700578382
- View: Garden/LawnTrees/WoodsOther
- Fencing: Fully
- Utilities: Cable tvNatural gas availableSewer availableWater available200 amp service
- Water: Public
- Sewer: Public Sewer
- Source: BRIGHT_MAIN
This listing courtesy of Helen A King , Weichert, REALTORS
Monthly Payment
- Principal & Interest $
- Property Taxes $
- Home Insurance $
- VA Funding Fee $

 New - 1 day ago