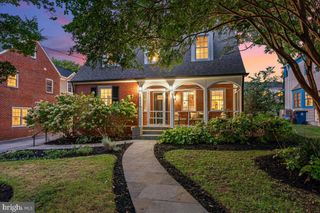
6819 DELAWARE ST, Chevy Chase, MD 20815
- 4 beds |
- 4 baths |
- 3,176 sqft
 Single-Family Home
  Built in 1921
  6,534sqft lot
 1 car garage
  $424/sqft
  Listed 9 days ago
Property Description
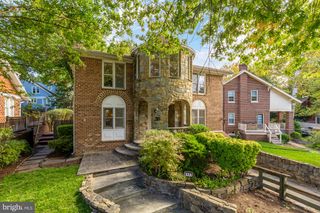
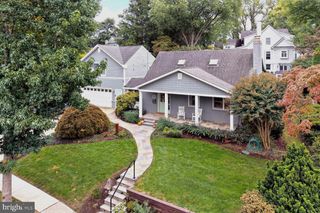
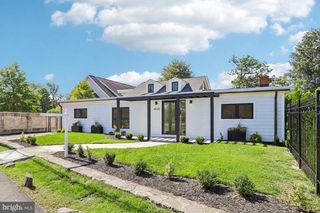
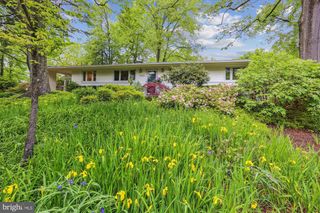
Welcome to this charming 1921 residence perfectly balancing vintage character with modern updates in highly sought-after Chevy Chase Section 3. This 4-bedroom, 2 full and 2 1/2 bath home spans 2,576 square feet of beautifully maintained living space. The main floor greets you with a screened front porch, a living room with a vintage wood-burning fireplace, a separate dining room with a bright bay window, and a kitchen equipped with a Thermador range and Silestone counters. Two bright main-level bedrooms share a classic full bath, while the second floor features an open lounge/office nook, a third bedroom, and a spacious primary suite showcasing dramatic cathedral ceilings with exposed beams, a walk-in closet, and a private balcony. The finished lower level adds a large recreation room with brand-new flooring, a half bath, dedicated laundry, and direct backyard access. Beyond the main home, the detached two-story garage provides secure parking with an EV charger on the lower level, plus a versatile, sun-drenched upper-level bonus room with a cathedral ceiling and dedicated HVAC—perfect for a private office or home gym. Key updates include whole-house fresh paint, upgraded Pella/Anderson windows, and replaced basement plumbing lines. Nestled in a tight-knit, highly walkable community with a Town Manager and excellent municipal perks, you are just one block from Gazebo Park's seasonal events. Walk to the Saturday Farmers Market, Brookville Market, Olympia Café, and La Ferme. This property seamlessly blends historic soul, modern convenience, and an unparalleled neighborhood lifestyle.
- Listing Status:
- Active
- Data Last Updated:
- October 5, 2026 at 3:16AM
- Listing Office:
- Compass : 3013048444
- Listing Agent:
- Dennis S Coleman : 3019969344
- MLS ID:
- MDMC2257540

- General: Roof DeckSidewalksAbove GradeBelow Grade
- Style: Craftsman
- Roofing: Architectural Shingle
- Windows: Double hungCasementBay bowDouble pane windowsReplacementScreens
- General: Frame3Block
- Originating MLS: BRIGHT_MAIN
- School District: MONTGOMERY COUNTY PUBLIC SCHOOLS
- County: MONTGOMERY-MD
- Zoning: R60160700458728
- View: Garden/Lawn
- Utilities: 200 amp service
- Water: Public
- Sewer: Public Sewer
- Source: BRIGHT_MAIN
- Exclusions: None
This listing courtesy of Dennis S Coleman , Compass
Monthly Payment
- Principal & Interest $
- Property Taxes $
- Home Insurance $
- VA Funding Fee $

 New - 1 day ago