403 EAGLE MANOR DR, Church Hill, MD 21623
- 4 beds |
- 3 baths |
- 2,154 sqft
 Single-Family Home
  Built in 2022
  1acre lot
 2 car garage
  $292/sqft
  Listed 2 months ago
Property Description
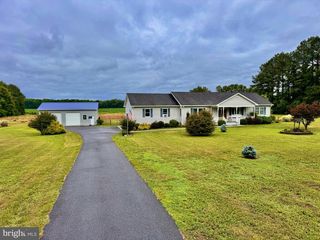
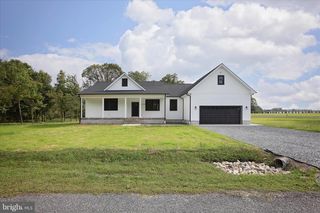
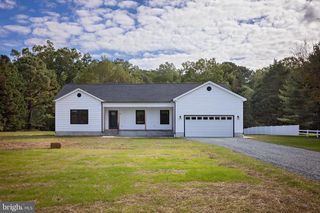
Repositioned to reflect today’s market and offering exceptional value! This beautifully maintained custom-built home in the desirable Eagle Manor community combines luxury finishes, thoughtful design, and over an acre of professionally landscaped privacy. Inside, you’ll find an open and airy floor plan featuring 4 bedrooms, 3 full baths, luxury vinyl plank flooring, custom moldings, shiplap accents, two fireplaces, and abundant natural light. The gourmet kitchen is designed for gathering with quartz countertops, a large center island, farmhouse sink, stainless steel appliances, and ample cabinetry. The first-floor primary suite offers a private retreat with a spacious walk-in closet, soaking tub, and walk-in shower. Generous secondary bedrooms and flexible living spaces provide room for guests, a home office, or multigenerational living. Step outside to enjoy your own backyard oasis featuring an oversized screened porch, professionally landscaped grounds, mature privacy plantings, a serene koi pond, irrigation system, and elegant wrought iron fencing. The expansive one-acre lot also offers plenty of room for a future pool. With more than $140,000 in seller improvements, this move-in-ready home offers exceptional quality and value that would be difficult to replicate at today’s construction costs. Conveniently located near Centreville, Chestertown, waterfront marinas, shopping, dining, and the Chesapeake Bay, this is an outstanding opportunity to enjoy the best of Maryland’s Eastern Shore. Schedule your private showing today and experience everything 403 Eagle Manor has to offer.
- Listing Status:
- Active
- Date Added:
- April 17, 2026
- Data Last Updated:
- July 7, 2026 at 7:17AM
- Listing Office:
- Coldwell Banker Realty : 4438562211
- Listing Agent:
- Sherri Hearn : 4104906021
- MLS ID:
- MDQA2016842

- General: Water FallsOutbuilding(s)OtherAbove GradeBelow Grade
- Style: Ranch/Rambler
- Parking: Asphalt Driveway
- Roofing: Architectural Shingle
- General: Stick BuiltHardiPlank TypeShake Siding1Crawl Space
- HOA Amenities: Common GroundsSnow RemovalRoad MaintenanceCommon Area Maintenance450.0Annually
- Originating MLS: BRIGHT_MAIN
- School District: QUEEN ANNE'S COUNTY PUBLIC SCHOOLS
- County: QUEEN ANNES-MD
- Zoning: AG1802028352
- Fencing: WroughtIron
- Utilities: Cable tv availableElectric availablePropane
- Water: Well
- Sewer: Private Septic Tank
- Source: BRIGHT_MAIN
This listing courtesy of Sherri Hearn , Coldwell Banker Realty
Monthly Payment
- Principal & Interest $
- Property Taxes $
- Home Insurance $
- VA Funding Fee $