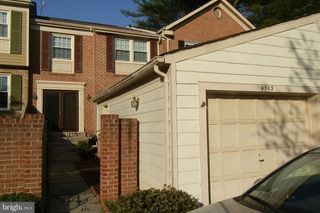
11830 STEEPLEBUSH DR, Clarksburg, MD 20871
- 3 beds |
- 3 baths |
- 2,970 sqft
 Rental
  Built in 2011
  3,920sqft lot
 2 car garage
  $1/sqft
  Listed 10 days ago
Property Description
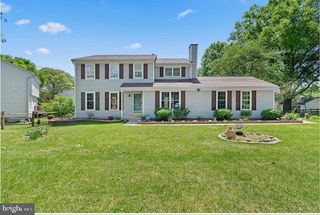
Welcome to this beautifully maintained 3-bedroom, 2.5-bathroom single-family Colonial in the highly sought-after Arora Hills community of Clarksburg! Offering nearly 3,000 square feet of finished living space, this move-in-ready property features a traditional floor plan accented by upscale finishes. The bright main level includes a formal dining room with crown molding, a traditional living room, and a cozy family room centered around a gas fireplace. The spacious eat-in kitchen is equipped with gas cooking, granite countertops, a center island, a breakfast bar, and a pantry. Upstairs, the generous Primary Suite is complete with a large walk-in closet and an en-suite bathroom featuring a double vanity, soaking tub, and separate stall shower. Two additional spacious bedrooms: both featuring walk-in closets and ceiling fans with a full hall bathroom. The fully finished lower level significantly expands the living space with a large recreation room, a dedicated laundry room, and abundant storage options. Complete with a detached 2-car garage with rear entry, this home is perfectly situated within walking distance to local Clarksburg shops and restaurants. Residents enjoy exclusive access to premium community amenities, including walking and jogging trails, tot-lots, and multiple outdoor community swimming pools, all just a short drive to I-270 for streamlined commuting.
- Listing Status:
- Active
- Data Last Updated:
- August 6, 2026 at 2:18PM
- Listing Office:
- RLAH @properties : 3016520643
- Listing Agent:
- Sam Lin : 2408463168
- MLS ID:
- MDMC2248228

- General: Above GradeBelow Grade
- Style: Colonial
- Roofing: Shingle
- General: BrickVinyl Siding3Slab
- HOA Amenities: Swimming PoolPool - OutdoorJog/Walk PathBasketball CourtsVolleyball CourtsTrashSnow RemovalManagementCommon Area MaintenancePool(s)0.0Monthly
- Originating MLS: BRIGHT_MAIN
- School District: MONTGOMERY COUNTY PUBLIC SCHOOLS
- County: MONTGOMERY-MD
- Zoning: PD4160203616748
- Utilities: Cable tv availableElectric availableNatural gas availablePhone availableSewer availableWater available
- Water: Public
- Sewer: Public Sewer
- Source: BRIGHT_MAIN
This listing courtesy of Sam Lin , RLAH @properties
 New - 2 days ago