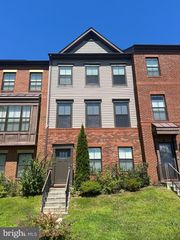
13706 PETREL ST, Clarksburg, MD 20871
- 3 beds |
- 4 baths |
- 2,176 sqft
 Town Home
  Built in 2018
  1,307sqft lot
 2 car garage
  $278/sqft
  Listed 15 days ago
Property Description
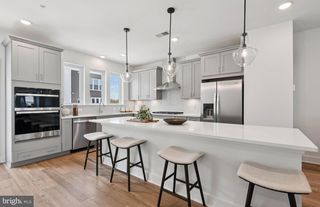
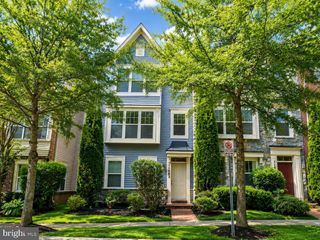
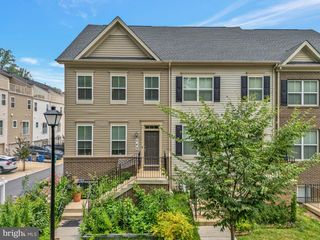
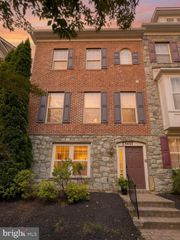
Experience the perfect blend of sophisticated design and modern convenience at 13706 Petrel Street, a stunning, freshly painted home featuring brand-new carpet in the heart of the amenity-rich Cabin Branch community. The main level radiates warmth, featuring sun-drenched hardwood floors, a spacious living area anchored by a beautiful bay window, and a gourmet-inspired kitchen perfect for entertaining. The upper level serves as a private retreat with a luxurious primary suite, two additional bedrooms, and the added convenience of second-floor laundry. Designed for versatile living, the home showcases brand-new carpet throughout both the upper and lower floors, complementing the fresh paint, while the finished basement includes a full bathroom. Practical upgrades, such as an EV-ready garage, smart home security, an expansive deck, parking for four vehicles between the two-car garage and two driveway spots, plus plenty of additional street parking, ensure comfort and peace of mind. Beyond your doorstep, you’ll enjoy resort-style community living with access to a clubhouse, swimming pool, sports fields, a neighborhood playground, and a dog park, plus easy access to the vast outdoor adventures at nearby Black Hill Regional Park. Located within the highly regarded Montgomery County Public Schools district, offering a seamless commute with convenient access to I-270, and moments away from the Clarksburg Premium Outlets and an array of local dining and retail, this pristine, move-in-ready residence is a must-see in one of Clarksburg’s most sought-after neighborhoods.
- Listing Status:
- Active
- Date Added:
- July 22, 2026
- Data Last Updated:
- August 6, 2026 at 1:19PM
- Listing Office:
- Samson Properties : 2406308689
- Listing Agent:
- Krishna Chaitanya Dasari : 5715279374
- MLS ID:
- MDMC2244980

- General: Above GradeBelow Grade
- Style: Other
- Roofing: Shingle
- Windows: Bay bow
- General: Brick Front3Concrete Perimeter
- HOA Amenities: 101.0Monthly
- Originating MLS: BRIGHT_MAIN
- School District: MONTGOMERY COUNTY PUBLIC SCHOOLS
- County: MONTGOMERY-MD
- Zoning: CRT0.160203784454
- Utilities: Electric availableNatural gas availableSewer availableWater available
- Water: Public
- Sewer: Public Septic
- Source: BRIGHT_MAIN
This listing courtesy of Krishna Chaitanya Dasari , Samson Properties
Monthly Payment
- Principal & Interest $
- Property Taxes $
- Home Insurance $
- VA Funding Fee $

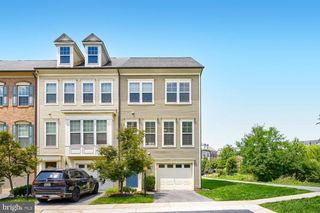
 New - 9 hours ago