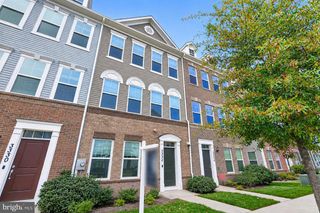
13948 ESTUARY DR, Clarksburg, MD 20871
- 3 beds |
- 4 baths |
- 2,150 sqft
 Rental
 Built in 2015
 1,307sqft lot
 2 car garage
 $1/sqft
 Listed 1 month ago
Property Description
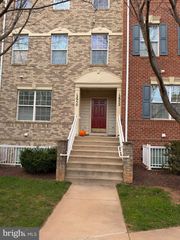
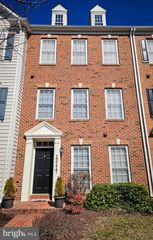
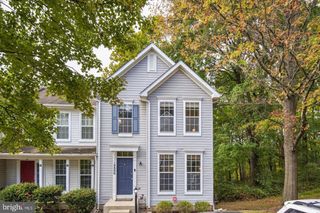
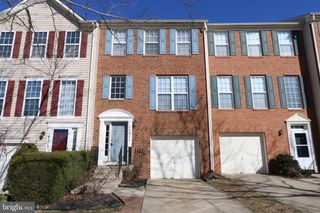
Absolutely Gorgeous Townhome in the prime Cabin Branch community, walking distance from the new elementary school. This beautiful home is move-in ready with over 2100 finished sq. ft., 3 bedrooms, 3 full baths, 1 half baths, and a 2 car attached garage. Inviting open floor plan with tons of natural light, spacious 9 feet ceilings and 5" engineered hardwood floors throughout the entry and main level. The kitchen features oversized island with breakfast bar seating space, granite countertops, tiled backsplash, Stainless Steel appliances, Gas cooktop, and large pantry. Expansive family room with dining area and powder room off the kitchen. Upstairs, the Owner's suite has a large walk-in closet, double vanities and large tiled shower with a bench. There are two additional bedrooms, a hall bath, and convenient laundry area. Freshly painted throughout. The house is in walking distance to the Cabin Branch community pool and clubhouse, large playground, and Clarksburg outlets for shops and dining. Easy access to I-270. NO smoking. NO Pets.
- Listing Status:
- Active
- Data Last Updated:
- November 19, 2026 at 7:18AM
- Listing Office:
- Samson Properties : 2406308689
- Listing Agent:
- Ruchi Jain : 8043000105
- MLS ID:
- MDMC2260570

- General: Above GradeBelow Grade
- Style: Side-by-Side
- Roofing: Architectural Shingle
- General: Frame2Permanent
- HOA Amenities: Common Area MaintenancePool(s)Trash100.0Monthly
- Originating MLS: BRIGHT_MAIN
- School District: MONTGOMERY COUNTY PUBLIC SCHOOLS
- County: MONTGOMERY-MD
- Zoning: CRT0.160203733397
- Utilities: Electric availableNatural gas availableCable tv availableSewer availableWater available
- Water: Public
- Sewer: Public Sewer
- Source: BRIGHT_MAIN
This listing courtesy of Ruchi Jain , Samson Properties
 New - 2 days ago