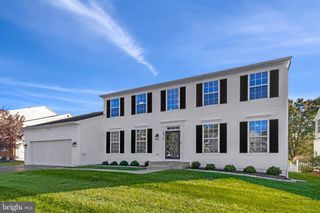
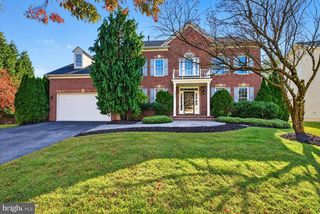
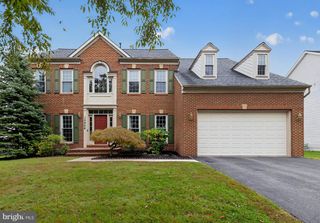
21846 WOODCOCK WAY, Clarksburg, MD 20871
- 6 beds |
- 5 baths |
- 4,519 sqft
 Single-Family Home
 Built in 2020
 6,970sqft lot
 2 car garage
 $199/sqft
 Listed 25 days ago
Property Description
Highly sought-after Mitchell model in Cabin Branch, featuring 5 bedrooms, 4.5 baths, a 2-car garage, and the added bonus of a spacious main-level primary suite. Situated directly across from a large open green space, the home features a welcoming front porch where the owners have enjoyed countless sunsets and neighborhood fireworks displays. The open main level features hardwood floors, a formal living room, private office, and spacious family room that opens to the kitchen. At the heart of the home is a chef's kitchen with an oversized island and breakfast bar, offering plenty of space for cooking, gathering, and everyday living. Upstairs, you'll find a second primary suite and the convenience of upper-level laundry. The finished basement adds even more flexibility with a separate office, additional living space, and new LVP flooring. The outdoor spaces are just as inviting, with a deck, stone patio, hot tub, and fully fenced backyard. The established garden includes a fig tree and blueberry bushes, and a natural gas line is already in place for the grill. A well-cared-for home with a versatile floor plan and plenty of room to enjoy both indoors and out.
- Listing Status:
- Active
- Date Added:
- October 10, 2026
- Data Last Updated:
- November 4, 2026 at 2:17PM
- Listing Office:
- RE/MAX Realty Centre, Inc. : 3017745900
- Listing Agent:
- Ellie S Hitt : 2408888448
- MLS ID:
- MDMC2255254

- General: BBQ GrillHot TubAbove GradeBelow Grade
- Style: Colonial
- Parking: Asphalt Driveway
- General: Frame3Other
- HOA Amenities: 110.29Monthly
- Originating MLS: BRIGHT_MAIN
- School District: MONTGOMERY COUNTY PUBLIC SCHOOLS
- County: MONTGOMERY-MD
- Zoning: CRT160203834388
- Water: Public
- Sewer: Public Sewer
- Source: BRIGHT_MAIN
This listing courtesy of Ellie S Hitt , RE/MAX Realty Centre, Inc.
Monthly Payment
- Principal & Interest $
- Property Taxes $
- Home Insurance $
- VA Funding Fee $