23308 BREWERS TAVERN WAY, Clarksburg, MD 20871
- 3 beds |
- 4 baths |
- 2,000 sqft
 Town Home
 Built in 2004
 1,742sqft lot
 2 car garage
 $273/sqft
 Listed 19 days ago
Property Description
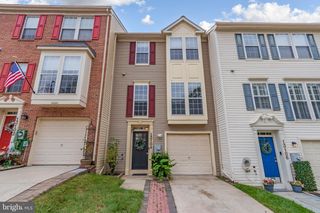
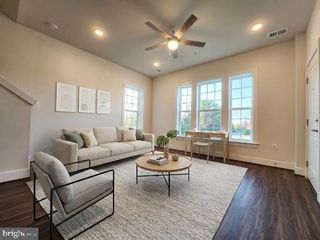
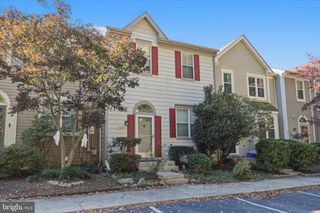
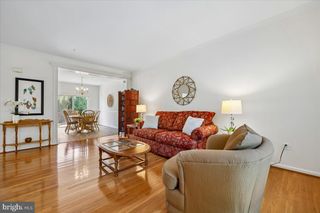
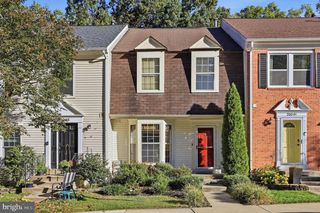
Welcome to 23308 Brewers Tavern in the desirable Highlands at Clarksburg community! This spacious and inviting end-unit townhome offers 3 bedrooms, 2 full baths, 2 half baths, and a two-car garage, combining comfortable living spaces with a convenient location. The entry level features direct access from the two-car garage, a spacious coat closet, powder room, and a versatile flex room that's perfect for a home office, exercise room, children's play area, for additional living space. The sun-filled main level boasts beautiful hardwood floors, a spacious living and dining room, and a cozy three-sided gas fireplace that adds warmth and charm to the living spaces. The fully equipped kitchen features granite countertops, stainless steel appliances, a convenient center island, and plenty of cabinet and counter space. A second powder room completes the main level. Upstairs, the generously sized primary suite offers a walk-in closet and private bath featuring a dual-sink vanity, separate water closet, and ceramic tile shower. Two additional bedrooms, a full hall bath, and a conveniently located laundry closet with washer and dryer complete the upper level. Location, location, location! Enjoy the convenience of being just minutes from major commuter routes, including Route 355, Clarksburg Road, and I-270. Shopping, dining, and entertainment are close by at Clarksburg Premium Outlets, along with numerous neighborhood parks, recreational opportunities, and everyday conveniences. Don't miss this wonderful opportunity to own a spacious end-unit townhome in the Highlands at Clarksburg!
- Listing Status:
- Active
- Data Last Updated:
- November 7, 2026 at 7:16AM
- Listing Office:
- Compass : 2402192422
- Listing Agent:
- James (Kevin) Grolig : 2407937495
- MLS ID:
- MDMC2259506

- General: Above Grade
- Style: Colonial
- Parking: Asphalt Driveway
- Roofing: Composite
- Windows: Double pane windows
- General: CombinationBrick3Slab
- HOA Amenities: Common Area MaintenanceTrashOther90.0Monthly
- Originating MLS: BRIGHT_MAIN
- School District: MONTGOMERY COUNTY PUBLIC SCHOOLS
- County: MONTGOMERY-MD
- Zoning: CRT07160203417190
- Water: Public
- Sewer: Public Sewer
- Source: BRIGHT_MAIN
This listing courtesy of James (Kevin) Grolig , Compass
Monthly Payment
- Principal & Interest $
- Property Taxes $
- Home Insurance $
- VA Funding Fee $