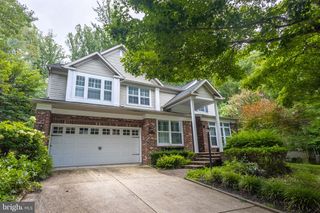
13170 TRIADELPHIA MILL RD, Clarksville, MD 21029
- 4 beds |
- 4 baths |
- 4,400 sqft
 Single-Family Home
  Built in 1965
  3.92acre lot
 2 car garage
  $222/sqft
  Listed 2 days ago
Property Description
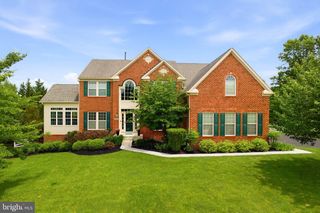
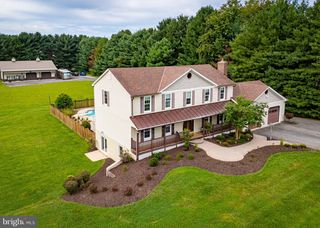
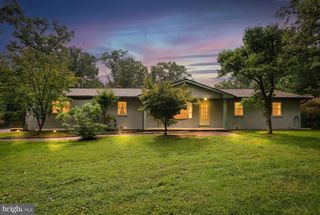
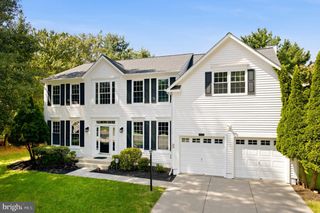
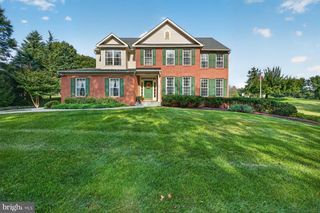
Sited on a gentle rise, nearly four private acres where you can enjoy pastoral views, entertain on the expansive brick patios, create a private pool or tennis court, or have your own small farmette for horses, —all minutes from Clarksville's shopping, dining and services. This expansive all-brick rancher offers something increasingly difficult to find: space, privacy, flexibility and extensive recent improvements. The beautifully updated main-level kitchen features freshly painted cabinetry, granite countertops and new stainless-steel appliances, with generous counter space and a large serving bar designed for entertaining. The light-filled great room, surrounded by walls of windows, opens to the living and dining areas with hardwood floors throughout the first floor. With four bedrooms and three full baths on the main level, there is room for everyone. And the home's exceptional lower level creates an entirely separate living environment with a second kitchen, full bath with jetted tub/shower, large recreation room, sunroom, patio, extensive closets and additional space for a gym. Multigenerational living? An in-law suite? Au pair or extended family? A private guest retreat? The possibilities are endless. NEW roof, two NEW HVAC systems, NEW water heater, NEW water filtration system and compression tank, renovated bathrooms, updated kitchens, refinished hardwood floors, replacement windows and doors, recess lighting throughout, and upgraded electrical service. The oversized two-car garage, breezeway and generous mud/laundry room with pantry and abundant shelving add even more functionality. Outside, the nearly 4-acre setting offers the rare combination of privacy and possibility—with no HOA and no restrictive covenants. Keep the property as a private retreat or imagine the possibilities. All of this in sought-after Clarksville, with easy access to Routes 32 and 95, BWI Airport, Baltimore, Washington and beyond. Close to Dayton Oaks Elementary, Folly Quarter Middle and nationally recognized River Hill High School. A home this versatile—and a property with this much land and potential—is a rare find. You will love making this home yours...the possibilities are endless. Welcome Home.
- Listing Status:
- Active
- Date Added:
- September 18, 2026
- Data Last Updated:
- September 20, 2026 at 4:17PM
- Listing Office:
- Long & Foster Real Estate, Inc. : 4107303456
- Listing Agent:
- Sharon L Keeny : 4107152743
- MLS ID:
- MDHW2074022

- General: Stone Retaining WallsAbove GradeBelow Grade
- Style: Ranch/Rambler
- Other Structures: Patio
- Parking: Asphalt Driveway
- Roofing: Architectural Shingle
- Windows: CasementDouble pane windowsInsulatedReplacementSkylights
- General: BrickVinyl Siding2BlockSlab
- Originating MLS: BRIGHT_MAIN
- School District: HOWARD COUNTY PUBLIC SCHOOLS
- County: HOWARD-MD
- Zoning: RRDEO1405363942
- View: Garden/LawnPanoramicScenic VistaTrees/Woods
- Water: Well
- Sewer: On Site SepticSeptic Exists
- Source: BRIGHT_MAIN
This listing courtesy of Sharon L Keeny , Long & Foster Real Estate, Inc.
Monthly Payment
- Principal & Interest $
- Property Taxes $
- Home Insurance $
- VA Funding Fee $

 New - 2 days ago