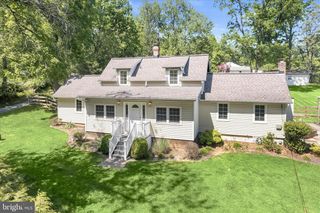
6520 HAVILAND MILL RD, Clarksville, MD 21029
- 3 beds |
- 4 baths |
- 1,872 sqft
 Single-Family Home
  Built in 1992
  1.01acre lot
 —— car garage
  $361/sqft
  Listed 3 days ago
Property Description
Fully remodeled Cape Cod-style residence offering 3 bedrooms, 3.5 bathrooms, and 1,872 finished square feet on over an acre in sought-after Clarksville. Thoughtfully and extensively updated in 2026, this exceptional home showcases refreshed interiors with comprehensive painting, updated lighting and electrical fixtures, beautifully renovated bathrooms, a refreshed kitchen with refinished cabinetry and updated hardware, new upper-level carpeting, and numerous exterior improvements, including a full exterior wash. Additional enhancements include updated switches and outlets, LVP flooring, upgraded fixtures throughout, basement utility space improvements, and much more. // A long private driveway leads to this charming residence, where hardwood floors flow throughout much of the main level. The welcoming foyer opens to a sunlit living room filled with natural light from oversized windows and anchored by a floor-to-ceiling brick-accented wood stove, creating a warm and inviting atmosphere. A formal dining room with patio access provides an ideal setting for gatherings, while a convenient powder room serves the main level. // The beautifully updated eat-in kitchen (2026) features stainless steel appliances, including double ovens, white cabinetry, a subway tile backsplash with decorative accent strip, exterior access, and an adjacent breakfast room with sliding doors to the patio for seamless indoor-outdoor living. // Conveniently located on the main level, the primary suite offers laminate flooring, chair rail detailing, a walk-in closet, and a private ensuite bath with dual vanities and a soaking tub. Upstairs, two additional bedrooms with vaulted ceilings provide comfortable accommodations, complemented by a full bathroom and charming hallway built-ins. // The lower level expands the home's versatility with a recreation room featuring a rustic lodge-inspired aesthetic and stone-accented fireplace, a kitchenette, a full bathroom, a laundry area with washer and dryer updated in 2018, and a flexible bonus room ideal for a home office, hobby space, or potential guest accommodations, conveniently located near the exterior walk-up access. // Outdoor living is equally inviting with a patio surrounded by lush landscaping, multiple storage sheds, and expansive open green space, creating a peaceful, private setting. Additional major updates include the roof (2015) and HVAC system (2026) with a transferable warranty, offering added value and peace of mind.
- Listing Status:
- Active
- Date Added:
- May 29, 2026
- Data Last Updated:
- May 31, 2026 at 7:16AM
- Listing Office:
- Keller Williams Lucido Agency : 4104656900
- Listing Agent:
- Robert J Lucido : 4104656900
- MLS ID:
- MDHW2068342

- General: Above GradeBelow Grade
- Other Structures: Patio
- Parking: Asphalt DrivewayGravel Driveway
- Roofing: Architectural Shingle
- General: Vinyl Siding3Permanent
- Originating MLS: BRIGHT_MAIN
- School District: HOWARD COUNTY PUBLIC SCHOOL SYSTEM
- County: HOWARD-MD
- Zoning: RRDEO1405385466
- Fencing: Partially
- Water: Well
- Sewer: Septic Exists
- Source: BRIGHT_MAIN
This listing courtesy of Robert J Lucido , Keller Williams Lucido Agency
Monthly Payment
- Principal & Interest $
- Property Taxes $
- Home Insurance $
- VA Funding Fee $

 New - 2 days ago