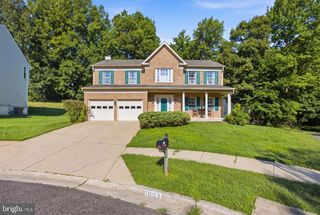
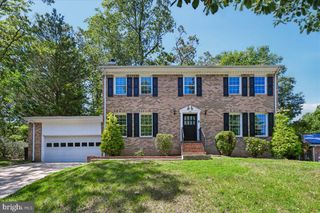
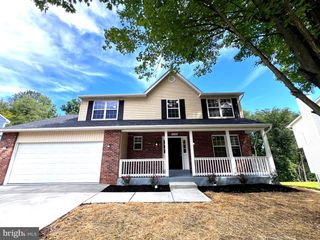
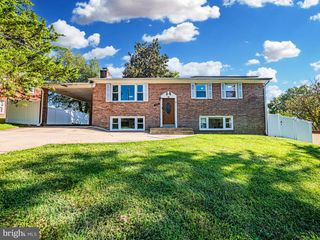
2402 JOSEPH DR, Clinton, MD 20735
- 5 beds |
- 3 baths |
- 2,340 sqft
 Single-Family Home
  Built in 1970
  10,454sqft lot
 —— car garage
  $214/sqft
  Listed 11 days ago
Property Description
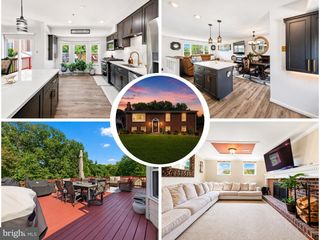
Welcome to 2402 Joseph Dr — a fully renovated 5-bedroom, 3-full-bath home with high-end finishes, flexible living space, and fully paid-off solar panels! The showpiece is the high-end kitchen renovation: stylish cabinetry that extends all the way to the ceiling for maximum storage and a custom look, elegant quartz countertops, and all-new appliances. New flooring runs throughout the home. The spacious 5-bedroom layout offers plenty of room for guests, a home office, or multigenerational living. The finished basement includes a small kitchenette, adding flexibility for entertaining, recreation, extended stays, or additional living space. Step outside to a large covered patio with its own dedicated AC unit — a comfortable, year-round space for relaxing, dining, and entertaining. Beyond the patio, the flat, highly usable backyard offers plenty of room for play, gardening, gatherings, or outdoor projects. The solar panels are fully paid off and owned — no lease and no monthly solar lease payment — an estimated $20,000+ value that conveys with the home and helps lower energy costs. Fully renovated, move-in ready, and conveniently located in Clinton with easy access to major commuter routes, shopping, dining, and everyday amenities. Come see everything 2402 Joseph Dr has to offer — schedule your showing today!
- Listing Status:
- Active
- Date Added:
- September 9, 2026
- Data Last Updated:
- September 20, 2026 at 3:18PM
- Listing Office:
- FAB Realty LLC : 4433365623
- Listing Agent:
- Neeraj Garg : 7036659292
- MLS ID:
- MDPG2212486

- General: Chimney Cap(s)Above GradeBelow Grade
- Style: Split Foyer
- Other Structures: EnclosedPatio
- Parking: PrivateConcrete Driveway
- Roofing: Shingle
- General: Brick2Brick/MortarPermanent
- Originating MLS: BRIGHT_MAIN
- School District: PRINCE GEORGE'S COUNTY PUBLIC SCHOOLS
- County: PRINCE GEORGES-MD
- Zoning: RR17050364893
- Water: Public
- Sewer: Public Sewer
- Source: BRIGHT_MAIN
This listing courtesy of Neeraj Garg , FAB Realty LLC
Monthly Payment
- Principal & Interest $
- Property Taxes $
- Home Insurance $
- VA Funding Fee $

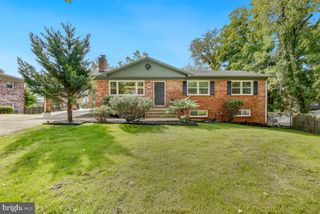
 New - 1 day ago