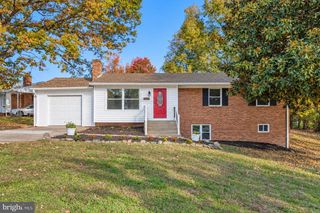
5506 SAN JUAN DR, Clinton, MD 20735
- 4 beds |
- 3 baths |
- 2,059 sqft
 Single-Family Home
 Built in 1963
 0.34acre lot
 —— car garage
 $214/sqft
 Listed 19 days ago
Property Description
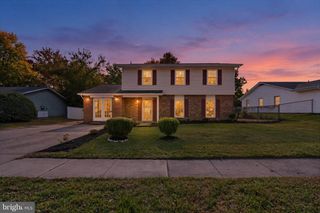
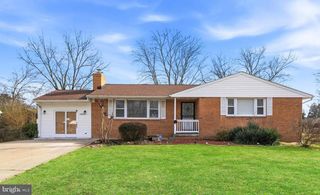
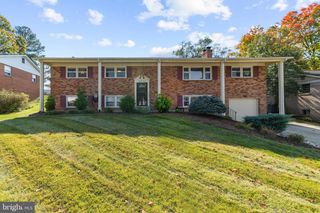
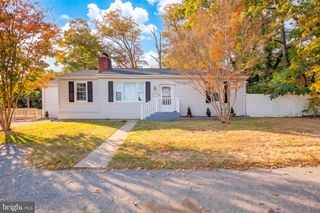
Space inside, space outside, and the big-ticket updates already handled. Welcome to 5506 San Juan Drive, a bright 4-bedroom, 3-full-bath split-level home with approximately 2,100 finished square feet on a nearly one-third-acre lot with a fully fenced backyard, here in Clinton. Everyday life happens on the kitchen level. The large, updated eat-in kitchen has room for a full table and opens to the family room. A full bath and a dedicated laundry room are on this level too, so guests stay comfortable and muddy paws and sports gear stay out of the rest of the house. A few steps up, the formal living room and dining room have hardwood floors, natural light, and recessed lighting throughout, so the home stays bright from morning coffee to late-night movies. There’s room for the holiday tree, the extended-family dinner, and everyone who stays for dessert. Hardwood floors continue to the top level, with four bedrooms and two full baths. The finished basement adds a large rec room that can be your playroom, home gym, or game-day headquarters, plus a separate utility and storage area. Out back, the fully fenced yard gives dogs room to run and play space for everyone, with plenty left for gardens and summer cookouts. Parking is not something to worry about: a private two-car carport plus off-street space for four more vehicles, six in total. Peace of mind comes built in: a 2020 roof, a furnace about 4 years old, and updated windows throughout. Commuters, this location works. You’re minutes from Joint Base Andrews, with quick access to Branch Avenue (MD-5) and the Capital Beltway (I-495), and an easy drive to Washington, DC. On weekends, National Harbor’s waterfront dining, MGM, and the Capital Wheel are just down the road.
- Listing Status:
- Active
- Date Added:
- October 16, 2026
- Data Last Updated:
- November 4, 2026 at 1:17PM
- Listing Office:
- Real Broker, LLC - Annapolis : 8554500442
- Listing Agent:
- Sven M Skarie : 3148032406
- MLS ID:
- MDPG2222378

- General: Above GradeBelow Grade
- Style: Split Level
- Parking: Concrete DrivewayPrivate
- Windows: Double pane windowsEnergy efficientVinyl clad
- General: Brick4Slab
- Originating MLS: BRIGHT_MAIN
- School District: PRINCE GEORGE'S COUNTY PUBLIC SCHOOLS
- County: PRINCE GEORGES-MD
- Zoning: RSF9517090905877
- Fencing: FullyRearWood
- Water: Public
- Sewer: Public Sewer
- Source: BRIGHT_MAIN
This listing courtesy of Sven M Skarie , Real Broker, LLC - Annapolis
Monthly Payment
- Principal & Interest $
- Property Taxes $
- Home Insurance $
- VA Funding Fee $

 New - 1 day ago