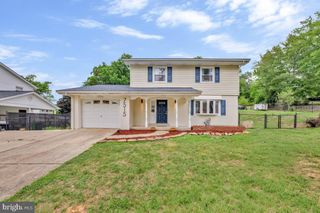
5609 SAN JUAN DR, Clinton, MD 20735
- 5 beds |
- 3 baths |
- 2,200 sqft
 Single-Family Home
  Built in 1962
  0.76acre lot
 1 car garage
  $225/sqft
  Listed 13 days ago
Property Description
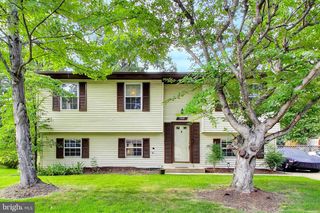
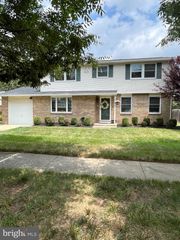
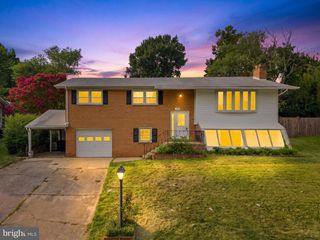
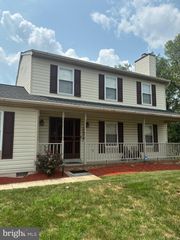
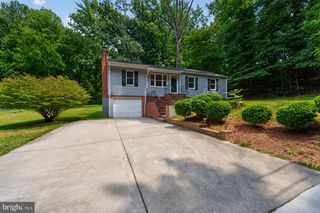
Welcome to 5609 San Juan Drive, Clinton, MD 20735, a beautifully renovated home situated on an impressive 0.76-acre lot, offering the perfect combination of upgrades, generous living space, and location. Renovated in 2024, this move-in-ready home features two fully finished levels. The main level welcomes you with an open-concept floor plan filled with natural light and recessed lighting throughout. The renovated kitchen features updated cabinetry and countertops, plus an eat-in dining area that flows into the open living room. This level also offers three spacious bedrooms and two beautifully updated full bathrooms. The fully finished walkout lower level features two additional bedrooms, a fully renovated bathroom, a kitchenette, and a spacious recreation or family room. Perfect for extended family, hosting guests, creating a home office, or seeking additional living space. Step outside to enjoy the expansive 0.76-acre backyard, providing plenty of room for entertaining, gardening, outdoor activities, or simply relaxing in your own private retreat. A one-car attached garage and ample driveway parking add to the home’s convenience. Ideally located just minutes from I-495 (Capital Beltway) and Route 5, this home offers easy access to Washington, D.C., Joint Base Andrews, National Harbor, shopping, dining, parks, and major commuter routes.
- Listing Status:
- Active
- Data Last Updated:
- August 6, 2026 at 3:18AM
- Listing Office:
- Samson Properties : 7033788810
- Listing Agent:
- Noemy M Conaway : 7038196419
- MLS ID:
- MDPG2212370

- General: Above GradeBelow Grade
- Style: Raised Ranch/Rambler
- Parking: Concrete DrivewayPrivate
- Roofing: ShingleComposite
- General: BrickConcrete2Concrete Perimeter
- Originating MLS: BRIGHT_MAIN
- School District: PRINCE GEORGE'S COUNTY PUBLIC SCHOOLS
- County: PRINCE GEORGES-MD
- Zoning: RSF9517090888503
- View: Trees/Woods
- Fencing: WoodChainLink
- Water: Public
- Sewer: Public Sewer
- Source: BRIGHT_MAIN
This listing courtesy of Noemy M Conaway , Samson Properties
Monthly Payment
- Principal & Interest $
- Property Taxes $
- Home Insurance $
- VA Funding Fee $

 New - 2 days ago