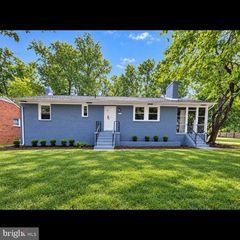
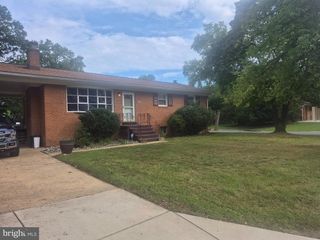
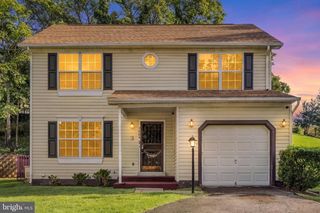
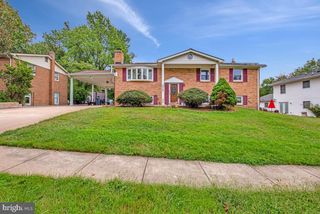
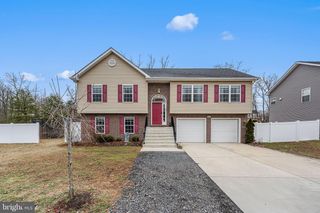
5902 MARDELLA BLVD, Clinton, MD 20735
- 4 beds |
- 4 baths |
- 2,098 sqft
 Single-Family Home
  Built in 1987
  10,454sqft lot
 1 car garage
  $253/sqft
  Listed 10 days ago
Property Description
Welcome to 5902 Mardella Blvd, nestled in the charming Cambridge Estates community of Clinton, Maryland. This spacious 4-bedroom, 3.5-bath home offers approximately 2,098 sq. ft. of comfortable living space with plenty of room to enjoy and entertain. Inside, you’ll find bright and inviting living areas, fireplace, generously sized bedrooms, and a fully finished basement offering additional space for entertaining, a home office, recreation, or guests. Situated on a generous 0.24-acre lot, the large backyard is perfect for gatherings, gardening, play, or simply relaxing outdoors. Conveniently located near Joint Base Andrews with easy access to MD-5, I-495, Route 301, shopping, dining, and everyday conveniences. With plenty of space inside and out, this Cambridge Estates home is ready for its next chapter. Schedule your private showing today!
- Listing Status:
- Active
- Date Added:
- September 25, 2026
- Data Last Updated:
- October 5, 2026 at 5:17AM
- Listing Office:
- Rise Real Estate, LLC : 2025569721
- Listing Agent:
- Anjanie Deonauth : 3012027473
- MLS ID:
- MDPG2220166

- General: Above GradeBelow Grade
- Style: Contemporary
- Parking: Concrete Driveway
- General: Frame3Other
- HOA Amenities: Tot Lots/Playground
- Originating MLS: BRIGHT_MAIN
- School District: Prince George's County Public Schools
- County: PRINCE GEORGES-MD
- Zoning: RSF9517090846956
- Water: Public
- Sewer: Public Sewer
- Source: BRIGHT_MAIN
This listing courtesy of Anjanie Deonauth , Rise Real Estate, LLC
Monthly Payment
- Principal & Interest $
- Property Taxes $
- Home Insurance $
- VA Funding Fee $

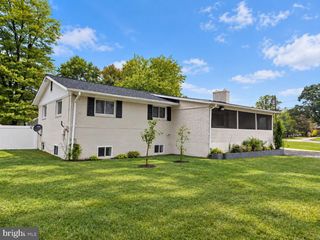
 New - 1 day ago