5927 E BONIWOOD TURN, Clinton, MD 20735
- 4 beds |
- 3 baths |
- 1,216 sqft
 Single-Family Home
  Built in 1990
  8,276sqft lot
 —— car garage
  $370/sqft
  Listed 3 days ago
Property Description
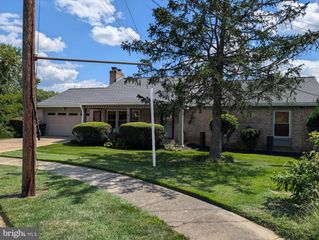
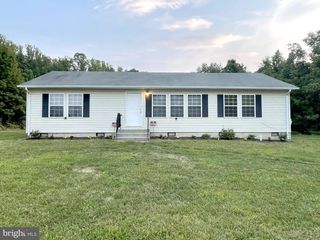
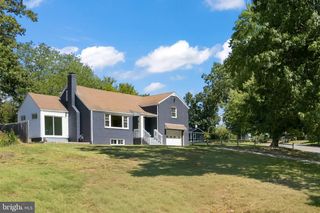
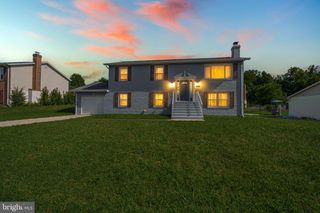
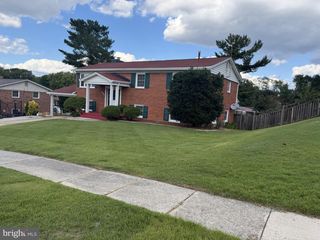
Welcome to 5927 E Boniwood Turn! This spacious and versatile home offers 4 bedrooms, including 3 on the main level and a private bedroom in the finished walkout lower level. The open-concept main living area creates an inviting space for everyday living and entertaining, while the renovated kitchen features stone countertops, stainless-steel appliances, updated cabinetry and a touch-activated faucet. Extensive renovations approximately five years ago also included the roof, HVAC, windows and additional updates throughout. The finished walkout lower level truly feels like a home within the home, featuring a private bedroom, full bathroom, kitchen area with refrigerator, sink, countertops and cabinets, washer/dryer, and its own exterior entrance. Ideal for guests, extended family, an in-law suite, recreation, entertaining or a private retreat. Outside, enjoy a fenced yard on a desirable corner lot with mature trees, a nicely maintained lawn and storage shed, plus a long driveway and additional designated parking. Located in the established Boniwood community, this home offers a peaceful neighborhood setting while remaining convenient to shopping, restaurants, schools and everyday necessities. Enjoy easy access to Cosca Regional Park and its walking trails, green space and recreational amenities, as well as convenient access to major roadways, Washington, D.C., Northern Virginia, Maryland and Joint Base Andrews. A welcoming, spacious and exceptionally versatile home with room to gather, relax and make it your own.
- Listing Status:
- Active
- Date Added:
- September 17, 2026
- Data Last Updated:
- September 20, 2026 at 12:17PM
- Listing Office:
- The Home Team Realty Group, LLC : 2407674503
- Listing Agent:
- Jarriel Jordan Jr. : 2409063032
- MLS ID:
- MDPG2219220

- General: Above GradeBelow Grade
- Style: Split Foyer
- Roofing: Asphalt
- Windows: Double pane windowsBay bow
- General: Brick2Concrete Perimeter
- HOA Amenities: Common GroundsCommunity CenterRecreational CenterSoccer FieldTennis CourtsTot Lots/PlaygroundCommon Area MaintenanceSnow RemovalTrash208.5Quarterly
- Originating MLS: BRIGHT_MAIN
- School District: PRINCE GEORGE'S COUNTY PUBLIC SCHOOLS
- County: PRINCE GEORGES-MD
- Zoning: LCD17090923904
- View: Garden/Lawn
- Fencing: FullyRear
- Water: Public
- Sewer: Public Sewer
- Source: BRIGHT_MAIN
This listing courtesy of Jarriel Jordan Jr. , The Home Team Realty Group, LLC
Monthly Payment
- Principal & Interest $
- Property Taxes $
- Home Insurance $
- VA Funding Fee $

 New - 8 hours ago