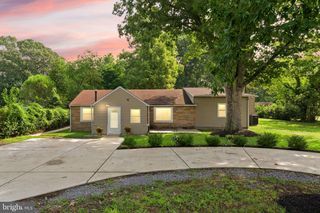
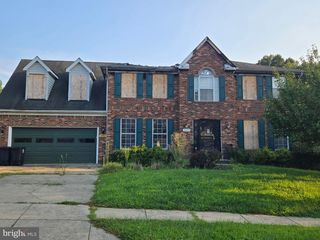
6809 CRAFTON LN, Clinton, MD 20735
- 4 beds |
- 3 baths |
- 2,688 sqft
 Single-Family Home
  Built in 1964
  10,019sqft lot
 —— car garage
  $167/sqft
  Listed 8 hours ago
Property Description
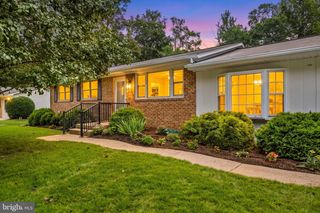
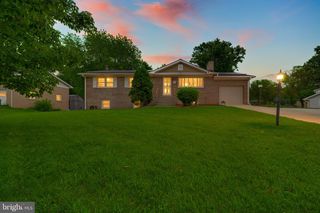
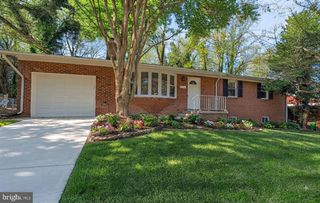
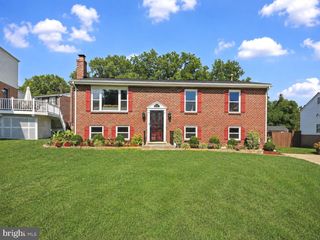
Prepare to be impressed by 6809 Crafton Lane, a move in ready four bedroom, three bath rambler with a finished basement. This home offers a spacious and flexible layout with neutral decor throughout. The main level features hardwood flooring, a bright living room, a formal dining room and an updated kitchen with stainless steel appliances, granite countertops and contemporary gray cabinetry. A deck off the dining room provides convenient space for outdoor dining and overlooks the large, level backyard. Three bedrooms are located on the main level, including a primary suite with a private bath, while a second full bath serves the additional bedrooms and guests. Hardwood flooring continues down the basement stairs to the finished lower level, which features durable luxury vinyl flooring, a huge recreation room with a fireplace, a bar area with kitchenette, a fourth bedroom, a third full bath and a utility room with a utility sink and workbench. The concrete driveway accommodates up to four vehicles. Conveniently located near shopping, dining, parks, Joint Base Andrews and major commuter routes including MD 5 and I 495, this well maintained home offers comfortable living with easy access to Washington, DC and surrounding amenities. NO HOA
- Listing Status:
- Active
- Date Added:
- August 20, 2026
- Data Last Updated:
- August 20, 2026 at 1:18PM
- Listing Office:
- Samson Properties : 7033788810
- Listing Agent:
- Kelly A Jackson : 2403859905
- MLS ID:
- MDPG2213828

- General: Above GradeBelow Grade
- Style: Raised Ranch/RamblerRanch/Rambler
- Other Structures: Deck
- Roofing: Composite
- Windows: Energy efficient
- General: Brick2Concrete Perimeter
- Originating MLS: BRIGHT_MAIN
- School District: PRINCE GEORGE'S COUNTY PUBLIC SCHOOLS
- County: PRINCE GEORGES-MD
- Zoning: RESIDENTIAL17090909788
- Utilities: Volts 220
- Water: Public
- Sewer: Public Sewer
- Source: BRIGHT_MAIN
This listing courtesy of Kelly A Jackson , Samson Properties
Monthly Payment
- Principal & Interest $
- Property Taxes $
- Home Insurance $
- VA Funding Fee $