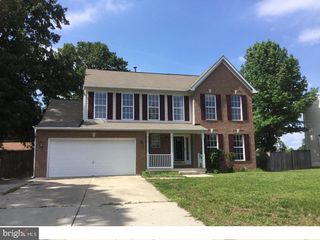
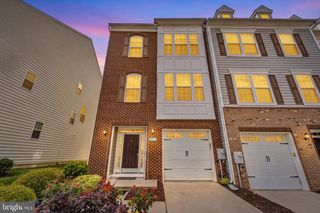
8705 TAVERN ST, Clinton, MD 20735
- 4 beds |
- 4 baths |
- 1,969 sqft
 Rental
 Built in 2024
 2,178sqft lot
 1 car garage
 $2/sqft
 Listed 7 days ago
Property Description
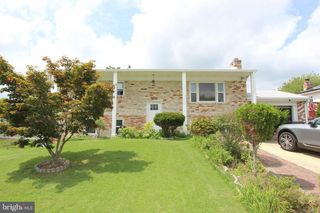
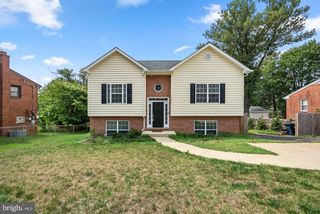
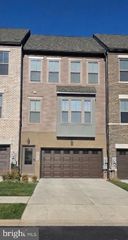
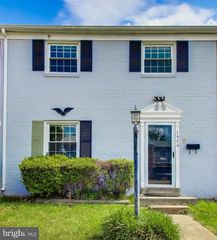
Less than 2 years old; located minutes from shopping and dining, this stunning Lafayette townhomes backs to trees creating your own private oasis! This spacious and open concept townhome in Clinton features both modern amenities and architectural character in a convenient location! This one car front load garage townhome boasts 1,969 square feet, with 3 bedrooms, 3 1/2 bathrooms, a lower level den or bedroom and INCLUDES a 12'x10' DECK off of the kitchen. The expansive main level features a rear kitchen island with Stainless Steel Whirlpool kitchen appliances with 5-burner gas range, upgraded Gray cabinets and Quartz countertops. Hard surface flooring on the entire home. The third level features a luxurious primary suite with a large walk-in closet and a spacious shower with oversized 12"x24" ceramic tile with upgraded countertops for the double vanity. Two secondary bedrooms, upper level laundry and hall bathroom featuring an upgraded Quartz countertop and upgraded 12"x12" ceramic tile. There is plenty of space for entertaining family and friends in your finished lower level den leading to your private backyard. This home is also equipped with Smart Home technology package which includes a keyless entry, Skybell (video doorbell), programmable thermostat to adjust your temperature from your smart phone and much more! Commuting and traveling is made easy with quick access to I-495, Route 5 and to the Washington, DC area. Owner pays for trash and recycle items. Tenant pays water, gas and electric. No smoking allowed.
- Listing Status:
- Active
- Data Last Updated:
- November 4, 2026 at 5:18PM
- Listing Office:
- Tesla Realty Group, LLC : 8448375274
- Listing Agent:
- Venkata D Sunkara : 4103003867
- MLS ID:
- MDPG2224140

- General: Exterior LightingPlay AreaSidewalksStreet LightsAbove GradeBelow Grade
- Style: Traditional
- Other Structures: RoofDeck
- Roofing: Shingle
- Windows: Insulated
- General: Brick FrontVinyl Siding3Slab
- HOA Amenities: 100.0Monthly
- Originating MLS: BRIGHT_MAIN
- School District: PRINCE GEORGE'S COUNTY PUBLIC SCHOOLS
- County: PRINCE GEORGES-MD
- Zoning: RESIDENTIAL17095695928
- Utilities: 110 voltsCircuit breakers
- Water: Public
- Sewer: Public Sewer
- Source: BRIGHT_MAIN
This listing courtesy of Venkata D Sunkara , Tesla Realty Group, LLC