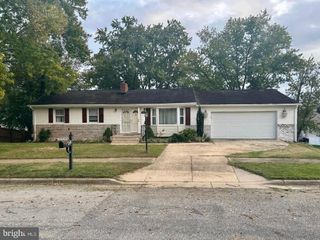
9006 CHELTENHAM AVE, Clinton, MD 20735
- 4 beds |
- 3 baths |
- 1,092 sqft
 Single-Family Home
 Built in 1964
 0.46acre lot
 —— car garage
 $426/sqft
 Listed 19 days ago
Property Description
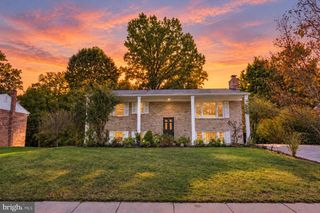
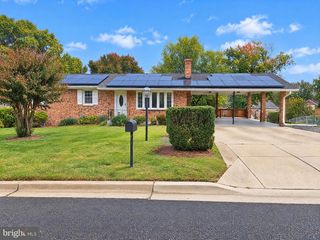
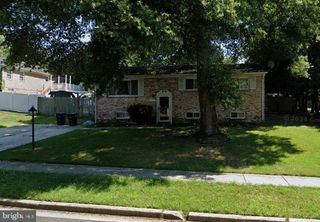
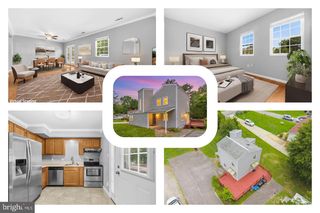
Welcome to 9006 Cheltenham Avenue, a beautiful residence that balances classic comfort with modern updates.This home offers a spacious, versatile layout designed for both effortless daily living and vibrant entertaining. Step inside to find a light-filled interior where large windows invite the sun to dance across the polished flooring. The heart of the home is the updated kitchen, featuring sleek countertops and ample cabinetry that will delight any home chef. It flows seamlessly into the dining and living areas, creating an open atmosphere that feels both airy and intimate. The primary suite serves as a private retreat, while the additional bedrooms are generously sized and adaptable to your specific needs—whether that’s a dedicated home office, a creative studio, or a guest space. The lower level expands your living options significantly, offering a finished area perfect for movie nights, a home gym, or a secondary lounge. Outside, the expansive backyard provides a lush canvas for gardening, weekend barbecues, or simply unwinding under the stars. Located in a sought-after pocket of Clinton, this property puts you in the center of it all. You’re just minutes away from a variety of local shopping centers, diverse dining options, and major commuter routes including Branch Avenue and the Capital Beltway, making trips into D.C. or Virginia a breeze. Combining a prime location with move-in-ready appeal, 9006 Cheltenham Ave is more than just a house—it’s the place you’ll want to call home. Schedule your tour today and see the possibilities for yourself. *Please note that some interior images in this listing have been virtually staged using artificial intelligence to illustrate the property’s potential. These enhancements are intended to provide a visual representation of how the space can be utilized—perhaps reminiscent of your own style—and do not reflect the current furniture or decor physically present in the home.
- Listing Status:
- Active
- Data Last Updated:
- November 4, 2026 at 4:19PM
- Listing Office:
- Compass : 3012981001
- Listing Agent:
- Kalonji Foreman : 2029108831
- MLS ID:
- MDPG2222892

- General: Above GradeBelow Grade
- Style: Split Level
- General: Brick2BlockBrick/Mortar
- Originating MLS: BRIGHT_MAIN
- School District: PRINCE GEORGE'S COUNTY PUBLIC SCHOOLS
- County: PRINCE GEORGES-MD
- Zoning: RR17090896522
- Water: Public
- Sewer: Public Sewer
- Source: BRIGHT_MAIN
This listing courtesy of Kalonji Foreman , Compass
Monthly Payment
- Principal & Interest $
- Property Taxes $
- Home Insurance $
- VA Funding Fee $

 New - 10 hours ago