14 GIBBONS BLVD, Cockeysville, MD 21030
- 3 beds |
- 3 baths |
- 1,998 sqft
 Single-Family Home
  Built in 1948
  5,227sqft lot
 —— car garage
  $213/sqft
  Listed 28 days ago
Property Description
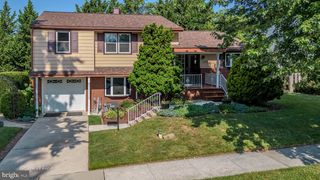
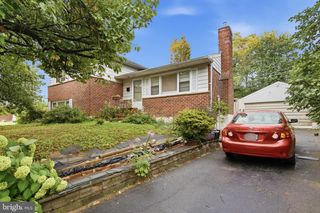
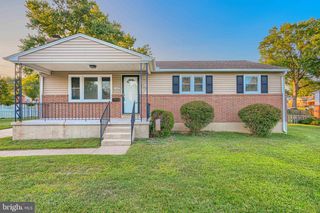
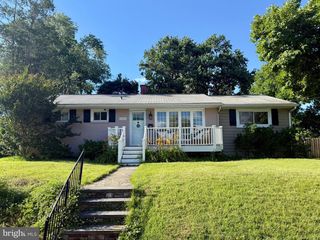
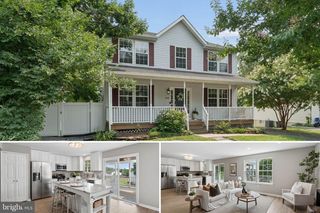
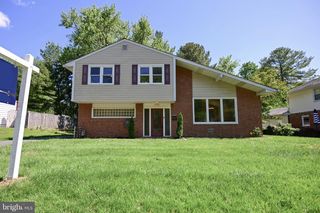
Move right into this beautifully updated Cape Cod offering the rare combination of 3 bedrooms, 3 full bathrooms, and a finished lower level—Fresh paint, new flooring and carpet, updated appliances, and a bright, inviting interior make this home truly move-in ready. The sun-filled living room flows into the spacious eat-in kitchen, while the flexible floor plan features a main-level bedroom and full bath, convenient main-level laundry, and a bonus office or reading nook. The finished lower level provides additional space for a recreation room, home gym, playroom, or home office. Step outside to enjoy the fully fenced FLAT backyard, complete with a new paver patio, above-ground pool, and plenty of space for relaxing, entertaining, or summer cookouts. Recent improvements include central air conditioning (2020), a reglazed bathtub, and a new dryer (2025). A wonderful opportunity to own a move-in ready home in a convenient location with the space, updates, and everything you are looking for! Ideally located just minutes from shopping just up the street, restaurants, parks, and I-83. You'll be minutes from the Hunt Valley Towne Center with Wegmans, movie theatre, gyms and so much more, or jump on I-83 S and easily get to downtown. Simply unpack and start enjoying everything this wonderful home has to offer! Check out the virtual tour!
- Listing Status:
- Active
- Date Added:
- July 9, 2026
- Data Last Updated:
- August 6, 2026 at 6:20PM
- Listing Office:
- Redfin Corp : 4102028454
- Listing Agent:
- Leslie Ikle : 4105983965
- MLS ID:
- MDBC2168734

- General: Above GradeBelow Grade
- Style: Cape Cod
- Other Structures: Patio
- Pool: Above ground
- Parking: Asphalt Driveway
- General: Vinyl Siding3Other
- Originating MLS: BRIGHT_MAIN
- School District: BALTIMORE COUNTY PUBLIC SCHOOLS
- County: BALTIMORE-MD
- Zoning: A04080817010050
- View: Garden/Lawn
- Fencing: FullyRearWood
- Water: Public
- Sewer: Public Sewer
- Source: BRIGHT_MAIN
This listing courtesy of Leslie Ikle , Redfin Corp
Monthly Payment
- Principal & Interest $
- Property Taxes $
- Home Insurance $
- VA Funding Fee $