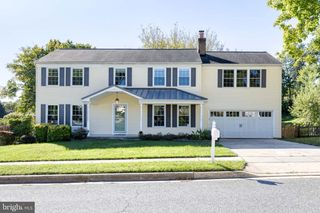
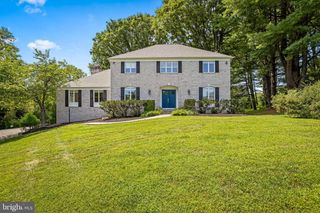
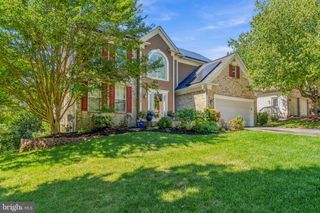
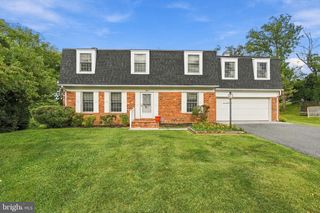
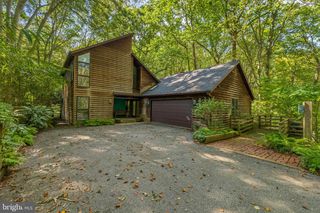
20 JEFFERSON AVE, Cockeysville, MD 21030
- 4 beds |
- 4 baths |
- 3,708 sqft
 Single-Family Home
  Built in 2024
  0.29acre lot
 2 car garage
  $222/sqft
  Listed 3 months ago
Property Description
Like new! Plus No HOA. This pristine two-year-old home features a highly functional layout and premium upgrades throughout. The neutral paint and finishes make this home easy to move right into. The main level offers a dedicated office space, a spacious open-concept kitchen, and a family room filled with natural light. The kitchen includes an extra-large quartz island, an induction cooktop, and a walk-in pantry with a deep freezer. Upstairs holds four spacious bedrooms, two full bathrooms, and a dedicated laundry room. The lower level includes a second family room, a bonus room, a full bathroom, and a storage room equipped with Swisstrax tile flooring. Walk-up stairs provide direct access to the backyard. The outdoor living space features a brand-new screened-in porch, a TimberTech deck, and a flat, fully fenced yard. The attached garage comes equipped with Swisstrax tile flooring and an EV charger. The expanded driveway provides plenty of space for additional cars or guests. Situated in an unbeatable, highly walkable location, you are just a short stroll from the local library, excellent shopping, and fantastic dining. You can even walk to the state fairgrounds for local events and entertainment. This home is completely turnkey, fully loaded, and ready for its next chapter.
- Listing Status:
- Active
- Date Added:
- June 4, 2026
- Data Last Updated:
- September 20, 2026 at 4:17PM
- Listing Office:
- American Premier Realty, LLC : 4435120090
- Listing Agent:
- Leigh Kaminsky : 4108774743
- MLS ID:
- MDBC2164812

- General: Above GradeBelow Grade
- Style: Colonial
- Parking: Asphalt Driveway
- Roofing: Architectural Shingle
- General: Shake Siding3Permanent
- Originating MLS: BRIGHT_MAIN
- School District: BALTIMORE COUNTY PUBLIC SCHOOLS
- County: BALTIMORE-MD
- Zoning: DR 3.504080816001690
- Fencing: Vinyl
- Water: Public
- Sewer: Public Sewer
- Source: BRIGHT_MAIN
- Exclusions: washer and dryer
This listing courtesy of Leigh Kaminsky , American Premier Realty, LLC
Monthly Payment
- Principal & Interest $
- Property Taxes $
- Home Insurance $
- VA Funding Fee $

 New - 1 day ago