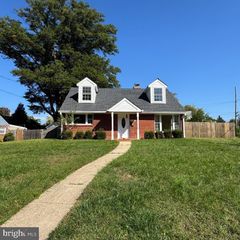
5013 HOLLYWOOD RD, College Park, MD 20740
- 3 beds |
- 2 baths |
- 1,185 sqft
 Single-Family Home
 Built in 1937
 9,583sqft lot
 5 car garage
 $418/sqft
 Listed 14 days ago
Property Description
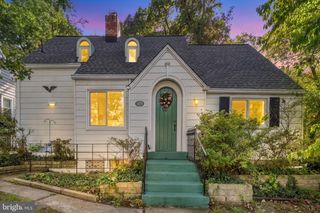
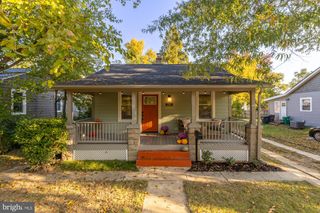
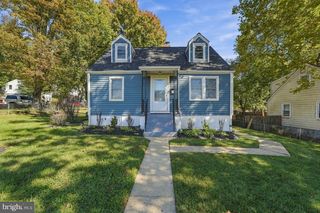
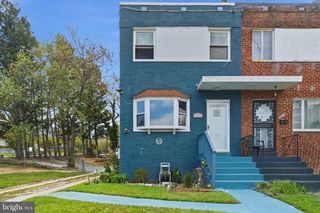
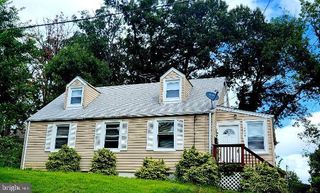
THIS IS NOT A HOUSE WITH A BIG GARAGE — THIS IS A GARAGE PROPERTY THAT COMES WITH A CLASSIC HOME. Located in College Park, 5013 Hollywood Road features an exceptionally rare 1,100 SQ FT, heated, five-car detached garage—nearly as much above-ground space as the home itself. The garage includes a tandem four-car configuration, a separate one-car bay, multiple access points and additional attic storage. Whether you are a car collector, motorcycle enthusiast, woodworker, hobbyist or simply need serious storage and workshop space, this property offers room for vehicles, tools, equipment and more. This classic Cape Cod is located on a large corner lot with a flagstone patio and walkways. The home includes 3 bedrooms, 2 full baths, new windows, dining area, separate Living room, hardwood floors, fireplace, renovated kitchen, granite kitchen counters, stainless steel appliances and a basement. The home offers comfortable living space with the opportunity to personalize overtime. Conveniently located near the University of Maryland, Greenbelt Metro/MARC, I-495, shopping, employment centers and commuter routes. Five bays. Approximately 1,100 square feet. Heated. Workshop potential. Attic storage. It’s the kind of garage you rarely find—and the reason this property stands apart from everything else in the neighborhood.
- Listing Status:
- Active
- Date Added:
- October 22, 2026
- Data Last Updated:
- November 4, 2026 at 12:16PM
- Listing Office:
- Structure Realty LLC : 3016100026
- Listing Agent:
- Andrew Silverberg : 3017557565
- MLS ID:
- MDPG2222354

- General: Chimney Cap(s)Extensive HardscapeExterior LightingAbove GradeBelow Grade
- Style: Cape Cod
- Other Structures: PorchPatio
- Parking: Concrete DrivewayHeated
- Roofing: Architectural Shingle
- General: Masonry3BlockCrawl Space
- Originating MLS: BRIGHT_MAIN
- School District: PRINCE GEORGE'S COUNTY PUBLIC SCHOOLS
- County: PRINCE GEORGES-MD
- Zoning: RSF6517212345403
- Water: Public
- Sewer: Public Sewer
- Source: BRIGHT_MAIN
This listing courtesy of Andrew Silverberg , Structure Realty LLC
Monthly Payment
- Principal & Interest $
- Property Taxes $
- Home Insurance $
- VA Funding Fee $

 New - 6 hours ago