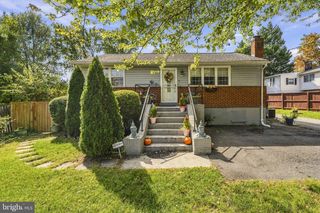
8802 34TH AVE, College Park, MD 20740
- 5 beds |
- 3 baths |
- 2,056 sqft
 Single-Family Home
 Built in 1970
 6,534sqft lot
 —— car garage
 $241/sqft
 Listed 18 days ago
Property Description
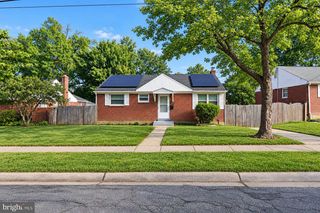
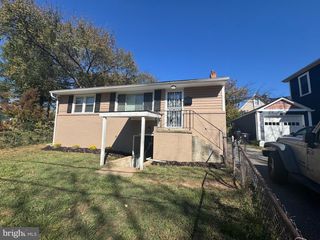
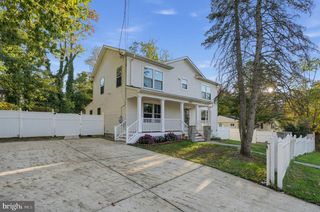
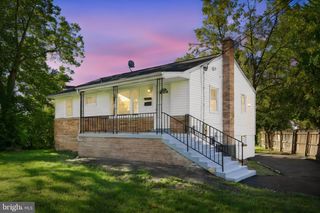
Completely renovated in 2026 and ideally located near the University of Maryland, this spacious five-bedroom, three-full-bath home offers exceptional versatility, modern updates, and energy-saving features. Major renovation includes a beautifully updated kitchen with stainless steel appliances, three renovated full bathrooms, newer mechanical systems, new siding and gutters, and a brand-new roof and the main-level primary bedroom features a private en-suite bathroom, providing comfort and convenience. The finished lower level expands the possibilities with two bedrooms, a full bathroom, recreation room, laundry area, and separate rear entrance—an appealing setup for multi-generational living, guests, a home office, recreation, or investors seeking the strong rental demand associated with proximity to UMD. Adding to the home's value, solar panels installed in 2025 provide significant monthly savings on electricity, making this property both practical and energy-conscious. Location is a standout feature, just minutes from the University of Maryland and a short walk to the UMD Shuttle Bus. The Green Line Metro is less than two miles away (Greenbelt and College Park Stations). Enjoy convenient access to shopping, dining, parks, and major commuter routes into Washington, DC. With its extensive 2026 renovations, flexible lower-level layout, solar savings, and prime College Park location, this home offers a rare combination of modern living, versatility, and long-term value.
- Listing Status:
- Active
- Date Added:
- October 17, 2026
- Data Last Updated:
- November 4, 2026 at 12:16PM
- Listing Office:
- Long & Foster Real Estate, Inc. : 3014419511
- Listing Agent:
- Melanie B Cantwell : 2404705911
- MLS ID:
- MDPG2219958

- General: Above GradeBelow Grade
- Style: Raised Ranch/Rambler
- Parking: Concrete Driveway
- Roofing: Asphalt
- Windows: Double pane windowsScreensVinyl clad
- General: Vinyl SidingBlock2Block
- Originating MLS: BRIGHT_MAIN
- School District: PRINCE GEORGE'S COUNTY PUBLIC SCHOOLS
- County: PRINCE GEORGES-MD
- Zoning: RSF6517212290906
- Fencing: ChainLinkFully
- Utilities: 200 amp service
- Water: Public
- Sewer: Public Sewer
- Source: BRIGHT_MAIN
This listing courtesy of Melanie B Cantwell , Long & Foster Real Estate, Inc.
Monthly Payment
- Principal & Interest $
- Property Taxes $
- Home Insurance $
- VA Funding Fee $

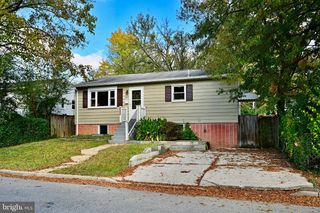
 New - 3 days ago