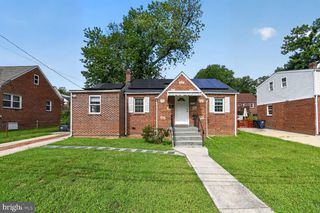
9101 48TH PL, College Park, MD 20740
- 3 beds |
- 2 baths |
- 1,188 sqft
 Single-Family Home
  Built in 1948
  5,663sqft lot
 —— car garage
  $358/sqft
  Listed 5 days ago
Property Description
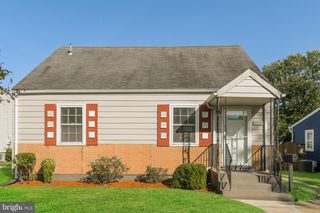
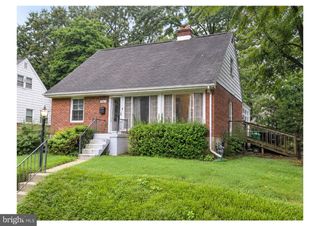
Welcome to this modern and thoughtfully updated Cape Cod in College Park with a new roof (2026)! Freshly painted with new carpeting. . Nestled away in a neighborhood filled with mature trees, the home offers the best of both worlds - peace & tranquility and close proximity to shopping, dining, and the University of Maryland! The main level welcomes you with a spacious living room and dining room combination that flows seamlessly into the updated kitchen featuring granite countertops and sleek stainless steel appliances. Hardwood floors run throughout the main level, complemented by recessed lighting and fresh paint. The main level also includes two large bedrooms and a spacious updated bathroom. Upstairs, the finished upper level offers a private third bedroom that can be used as a primary bedroom, guest room, or home office. The lower level offers even more living space even with a finished rec room that spans almost the entire length of the home. Two additional flexible rooms provide space for a home office, den, or storage. A full bathroom and dedicated utility room round out this level. The home was just freshly painted and had all new carpeting installed! Additional updates include a new HVAC (2023/2024) and new water heater (2022/2023). With these items newer items, along with a brand new roof, this home is truly move-in ready! If you are also looking for outdoor space to grill, garden, or play with pets and loved ones, the home’s lush, flat yard will be perfect for any outdoor activity. Schedule your tour for this move-in ready College Park Cape Cod today!
- Listing Status:
- Active
- Date Added:
- September 30, 2026
- Data Last Updated:
- October 5, 2026 at 6:18AM
- Listing Office:
- Compass : 2025456900
- Listing Agent:
- Semyon Sarver : 7035094300
- MLS ID:
- MDPG2213984

- General: Above GradeBelow Grade
- Style: Cape Cod
- General: Brick3Permanent
- Originating MLS: BRIGHT_MAIN
- School District: PRINCE GEORGE'S COUNTY PUBLIC SCHOOLS
- County: PRINCE GEORGES-MD
- Zoning: RSF6517212329639
- Water: Public
- Sewer: Public Sewer
- Source: BRIGHT_MAIN
This listing courtesy of Semyon Sarver , Compass
Monthly Payment
- Principal & Interest $
- Property Taxes $
- Home Insurance $
- VA Funding Fee $

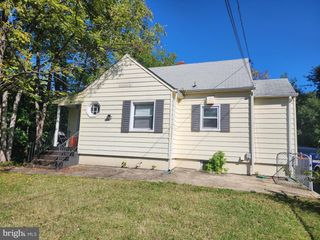
 New - 3 days ago