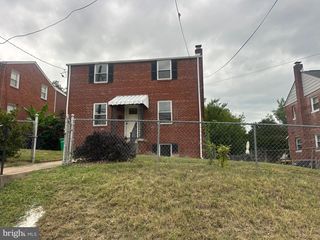
9506 48TH AVE, College Park, MD 20740
- 5 beds |
- 3 baths |
- 1,248 sqft
 Single-Family Home
  Built in 1995
  9,583sqft lot
 —— car garage
  $405/sqft
  Listed 2 days ago
Property Description
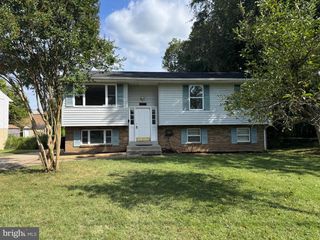
Welcome to this charming split-foyer home in the Clear View neighborhood, conveniently located near the University of Maryland, College Park. This spacious home offers 5 bedrooms and 3 bathrooms, providing plenty of room for comfortable living, guests, a home office, or other flexible uses. The main level features an inviting open floor plan with an eat-in kitchen that flows into the family room, creating a comfortable gathering space for everyday living and entertaining. The kitchen offers ample cabinet and counter space. All bedrooms feature newly installed, neutral-colored carpeting. The fully finished lower level adds valuable living space and offers plenty of flexibility for a recreation room, home office, guest area, or entertainment space. Use your imagination and create the perfect space for your lifestyle! The lower level also features two spacious bedrooms with large closets, bright natural lighting, and brand-new carpeting. With approximately 1,248 square feet of living space, there is room to accommodate a variety of needs. Outside, the home sits on a 0.22-acre cleared lot, offering plenty of open space for outdoor activities, gardening, a patio, or simply enjoying the yard. The driveway provides parking for approximately 3–4 vehicles. This home offers a convenient location, generous living space, and the opportunity for its next owner to personalize it and make it their own. Its convenient location near the University of Maryland, local shopping, dining, transportation, and other area amenities adds to the appeal of this College Park home. Don't wait to see this one—it won't last long!
- Listing Status:
- Active
- Date Added:
- October 3, 2026
- Data Last Updated:
- October 5, 2026 at 7:16AM
- Listing Office:
- Long & Foster Real Estate, Inc. : 4102633400
- Listing Agent:
- Anne Procopio Scott : 4105078650
- MLS ID:
- MDPG2219180

- General: Above GradeBelow Grade
- Style: Split Foyer
- Parking: Gravel Driveway
- Roofing: Shingle
- General: Frame2Slab
- Originating MLS: BRIGHT_MAIN
- School District: Prince George's County Public Schools
- County: PRINCE GEORGES-MD
- Zoning: RSF6517212387447
- Water: Public
- Sewer: Public Sewer
- Source: BRIGHT_MAIN
This listing courtesy of Anne Procopio Scott , Long & Foster Real Estate, Inc.
Monthly Payment
- Principal & Interest $
- Property Taxes $
- Home Insurance $
- VA Funding Fee $

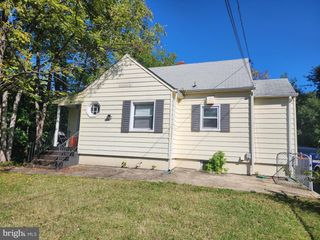
 New - 3 days ago