10630 GLASS TUMBLER PATH, Columbia, MD 21044
- 6 beds |
- 4 baths |
- 5,218 sqft
 Single-Family Home
 Built in 1992
 0.37acre lot
 2 car garage
 $191/sqft
 Listed 13 days ago
Property Description
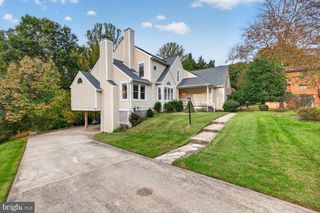
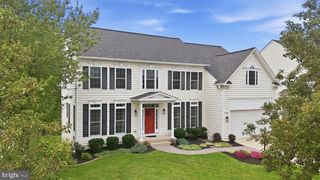
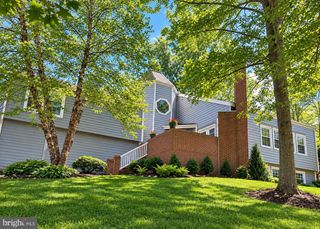
Beautiful 6-bedroom, 3.5-bath Colonial situated on a premium lot backing to scenic hiking trails in a sought-after Clemens Crossing community! Boasting over 4500 sq ft of generous living spaces, thoughtful upgrades, and a picturesque setting, this exceptional home is designed for comfortable everyday living and entertaining. 5 generous sized bedrooms located at the upper level and a 6th bedroom on the main level making it perfect for those that need the extra space. This home has successfully completed energy efficiency improvements verified through BGE’s Home Performance Program and is Silver certified! Significant improvements throughout include a finished sunroom, EV charger, added and improved insulation, whole-house surge protector and humidifier, AFCI-certified outlets and LED dimmer switches throughout, all-new plumbing pipes, frost-proof hose bibs, gutters with guards, and much more! Hardwood flooring extends throughout most of the main level, beginning with spacious living and dining rooms showcasing elegant accent molding, built-in bookcases and a cozy gas fireplace. The expansive kitchen is a chef's delight, featuring an oversized island with gas cooktop, a separate prep sink area, abundant cabinetry, and generous counter space. The kitchen opens to a stunning sunroom or breakfast room, highlighted by a soaring vaulted ceiling, skylights, walls of windows, and access to the deck, creating a bright and inviting space to gather and enjoy the surrounding views. A main-level bedroom and convenient powder room complete this level. Upstairs, retreat to the expansive primary bedroom suite featuring a walk-in closet and beautifully updated luxury bathroom with a soaking tub, dual vanity, and oversized glass-enclosed shower featuring rainfall and handheld showerheads. Four additional spacious bedrooms, including two connected by a charming loft-style reading nook, a full hall bathroom, and a conveniently located laundry room complete the upper level. The finished walkout lower level offers a spacious recreation room featuring a second gas fireplace, a full bathroom, and abundant storage space, providing flexibility for entertaining, relaxation, or additional living needs. Step outside to enjoy the expansive deck and patio overlooking the beautifully landscaped backyard, backing to wooded hiking trails with a tot lot conveniently located just beyond the property. Enjoy the perfect combination of outdoor recreation and peaceful surroundings right at your doorstep! Ideally situated near major commuter routes with convenient access to schools and Columbia's exceptional shopping, dining, parks, and entertainment destinations. A wonderful opportunity to enjoy spacious living, extensive updates, and an exceptional location in vibrant Columbia!
- Listing Status:
- Active
- Data Last Updated:
- November 4, 2026 at 3:18PM
- Listing Office:
- Northrop Realty : 4104651770
- Listing Agent:
- Anthony M Friedman : 4438641613
- MLS ID:
- MDHW2075584

- General: Exterior LightingFlood LightsGutter SystemSecure StorageSidewalksStreet LightsAbove GradeBelow Grade
- Style: Colonial
- Other Structures: DeckPatio
- Parking: Concrete DrivewayShared Driveway
- Roofing: Shingle
- Windows: Double pane windowsInsulatedScreensSkylightsTransom
- General: Frame3Permanent
- HOA Amenities: Bike TrailCommon GroundsGolf Course Membership AvailableJog/Walk PathPicnic AreaPool Mem AvailTot Lots/PlaygroundCommon Area Maintenance
- Originating MLS: BRIGHT_MAIN
- School District: HOWARD COUNTY PUBLIC SCHOOLS
- County: HOWARD-MD
- Zoning: NT1415095830
- View: Garden/LawnTrees/Woods
- Fencing: PartiallyRearSplit Rail
- Water: Public
- Sewer: Public Sewer
- Source: BRIGHT_MAIN
This listing courtesy of Anthony M Friedman , Northrop Realty
Monthly Payment
- Principal & Interest $
- Property Taxes $
- Home Insurance $
- VA Funding Fee $