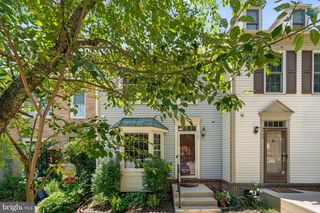
5355 HIGH WHEELS CT, Columbia, MD 21044
- 3 beds |
- 3 baths |
- 2,090 sqft
 Town Home
  Built in 1995
  2,614sqft lot
 —— car garage
  $244/sqft
  Listed 1 day ago
Property Description
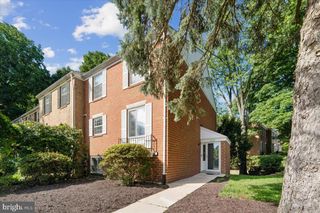
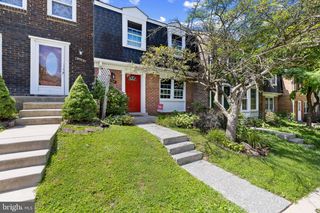
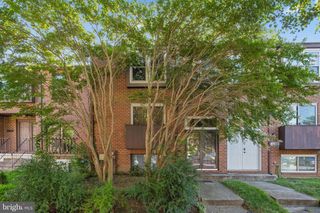
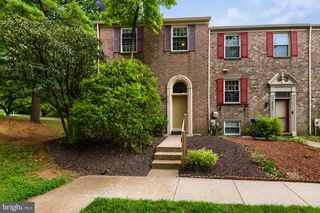
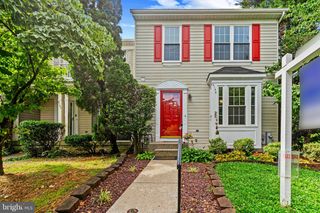
Welcome to 5355 High Wheels Court, a beautifully maintained end-unit townhome offering three finished levels, extensive improvements, two parking spaces, and a peaceful setting surrounded by mature trees and protected natural space. The main level features wood flooring, nine-foot ceilings, crown molding, abundant natural light, and generous living and dining areas. The updated kitchen is appointed with granite countertops, maple cabinetry, a ceramic tile backsplash, center island, and newer high-end appliances. A renovated powder room completes this level. Upstairs, you’ll find three comfortable bedrooms, two full bathrooms, ceiling fans, and updated LED lighting. The refreshed primary bathroom creates a relaxing private retreat. The spacious finished walkout basement offers tremendous flexibility as a recreation room, home office, fitness area, playroom, or guest space. A custom wall unit with a built-in double Murphy bed provides an ideal setup for overnight guests while preserving valuable floor space when not in use. Enjoy outdoor living on the large deck or step directly into the backyard from the walkout lower level. Notable improvements include wood flooring throughout, a newer roof, updated bathrooms, a newer water heater, newer kitchen appliances, a new front door, updated exterior lighting, custom window shades, fresh interior paint, and more. Located in the Trails at Woodlot community near Columbia’s shopping, dining, recreation, and extensive trail system, this move-in-ready end unit offers an exceptional combination of space, privacy, convenience, and natural surroundings.
- Listing Status:
- Active
- Date Added:
- August 5, 2026
- Data Last Updated:
- August 6, 2026 at 2:18AM
- Listing Office:
- Samson Properties : 3017602136
- Listing Agent:
- Christopher M Chambers : 3017754710
- MLS ID:
- MDHW2072382

- General: Above GradeBelow Grade
- Style: Colonial
- Other Structures: DeckPatio
- Roofing: Asphalt
- General: Frame3Slab
- HOA Amenities: 81.0Monthly
- Originating MLS: BRIGHT_MAIN
- School District: HOWARD COUNTY PUBLIC SCHOOLS
- County: HOWARD-MD
- Zoning: RSC1405416787
- Water: Public
- Sewer: Public Sewer
- Source: BRIGHT_MAIN
This listing courtesy of Christopher M Chambers , Samson Properties
Monthly Payment
- Principal & Interest $
- Property Taxes $
- Home Insurance $
- VA Funding Fee $

 New - 21 hours ago