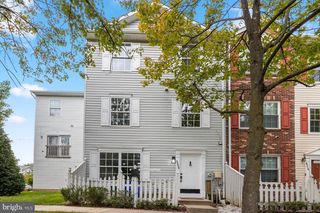
5449 ENDICOTT LN, Columbia, MD 21044
- 3 beds |
- 3 baths |
- 1,590 sqft
 Town Home
  Built in 1969
  1,742sqft lot
 —— car garage
  $245/sqft
  Listed 22 days ago
Property Description
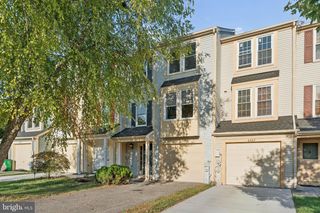
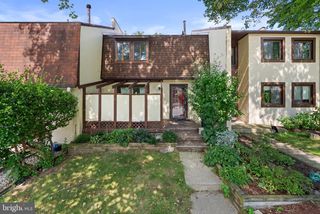
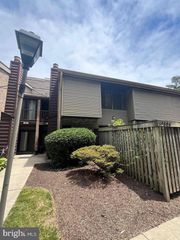
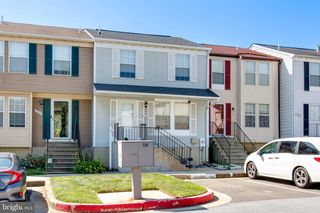
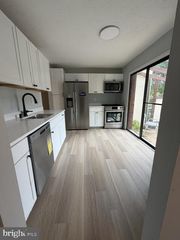
Welcome to your new home at 5449 Endicott Lane in the highly sought community of Harper's Choice in Columbia, Maryland! This move-in ready home offers an open concept floor plan with fresh neutral paint throughout, and new flooring. Enter into the secure entry space which opens to a generously sized living room that offers beautiful views of natural light, trees and sunshine at the back of the house. Enjoy time on the large deck catching some sun, having a morning cup of coffee, or just gazing at nature in the peaceful evenings. The kitchen is appointed with granite countertops, stainless steel appliances, new flooring and freshly painted cabinets - a chef's delight. There is also ample cabinet space to hold all of your kitchen needs. Then move into the dining room where you can enjoy delicious meals with family and friends. On the upper level, you will find a nice-sized primary bedroom with lots of closet space, as well as 2 other bedrooms and a generously proportioned relaxing bathroom. The lower basement level offers a very large laundry room, complete with washer and dryer and plenty of storage space. There is also a full bathroom and an extra-large entertainment area which leads to a cozy patio in the spacious backyard. This beautiful home is conveniently located within close proximity to schools, shopping, dining, fun and relaxation in Columbia, MD. It is just minutes to Columbia Mall, Wilde Lake, Merriweather Post Pavilion, Robinson's Nature Center, many other local parks and recreation centers, and routes to Baltimore, Annapolis and Washington, D.C. Don't miss out! This home is waiting for its next owner.
- Listing Status:
- Active
- Date Added:
- August 29, 2026
- Data Last Updated:
- September 21, 2026 at 4:16AM
- Listing Office:
- Douglas Realty LLC : 4102553690
- Listing Agent:
- Diane M Bullock : 4102410605
- MLS ID:
- MDHW2072648

- General: SidewalksAbove GradeBelow Grade
- Style: Colonial
- Other Structures: Deck
- General: BrickCombination3Other
- HOA Amenities: Basketball CourtsCommon GroundsJog/Walk PathPool Mem AvailAll Ground FeeCommon Area MaintenanceManagementRoad Maintenance80.0Monthly
- Originating MLS: BRIGHT_MAIN
- School District: HOWARD COUNTY PUBLIC SCHOOL SYSTEM
- County: HOWARD-MD
- Zoning: NT1415018852
- View: Trees/Woods
- Fencing: PrivacyRearWood
- Utilities: Cable tv availableElectric availableNatural gas availableWater available
- Water: Public
- Sewer: Public Sewer
- Source: BRIGHT_MAIN
This listing courtesy of Diane M Bullock , Douglas Realty LLC
Monthly Payment
- Principal & Interest $
- Property Taxes $
- Home Insurance $
- VA Funding Fee $

 New - 23 hours ago