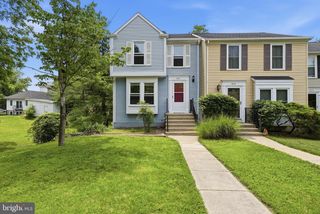
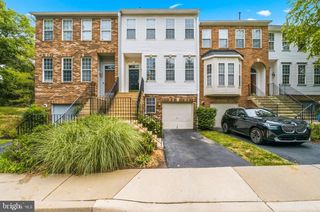
5632 THICKET LN, Columbia, MD 21044
- 4 beds |
- 4 baths |
- 2,290 sqft
 Town Home
  Built in 1970
  —— sqft lot
  —— car garage
  $218/sqft
  Listed 1 month ago
Property Description
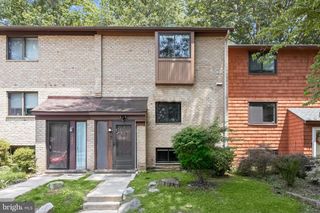
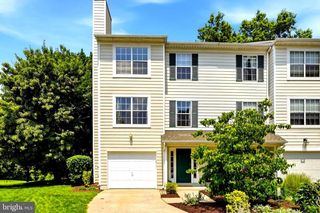
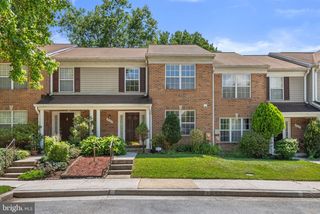
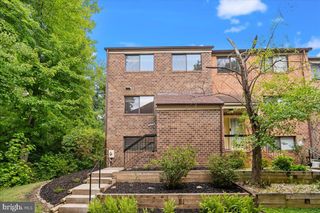
If you are seeking a stylish home in heart of vibrant Columbia with easy access to restaurants, stores, and shoppes + picturesque parks, lakes, & walking trails all around you - this expansive gem should be at he top of your list! This end unit townhome stretches out over 3 finished levels - there are FOUR bedrooms and 2 baths on the upper level; the main level has comfortable spaces for day to day living, but also is a wonderful place to host & entertain - including an expansive living & dining room combination drenched with natural light through 2 sliding doors; an updated eat in kitchen with adjoining family room + a separate den with cozy fireplace. The lower level recreation room offers a casual place to relax & the unfinished portion is perfect for crafts & hobbies + lots of space for storage too! The back deck (2025) with retractable shade awning is a private paradise & the front deck with trellis is the perfect welcome home greeting for this one of a kind residence. Roof new in 6/2021; GAS water heater new in 2024. Please note, property taxes & CPRA fee is estimated.
- Listing Status:
- Pending
- Date Added:
- May 29, 2026
- Data Last Updated:
- July 6, 2026 at 6:16AM
- Listing Office:
- RE/MAX Advantage Realty : 4107401200
- Listing Agent:
- Greg M Kinnear : 4104235280
- MLS ID:
- MDHW2068734

- General: Built-InsIntercomCarpetCeiling Fan(s)Crown MoldingsWood FloorsBathroom - Jetted TubBreakfast AreaCombination Dining/LivingDining AreaFamily Room Off KitchenKitchen - Eat-InKitchen - Table SpacePrimary Bath(s)Recessed LightingUpgraded CountertopsWalk-in Closet(s)Window Treatments
- Rooms: Living RoomDining RoomPrimary BedroomBedroom 2Bedroom 3Bedroom 4KitchenFamily RoomDenRecreation Room
- Appliances: CooktopBuilt-In MicrowaveRefrigeratorWasherDryerOven - WallWaterHeater
- Laundry: Lower FloorHas LaundryDryer In UnitWasher In Unit
- Basement: ImprovedInterior accessWindows
- Flooring: HardwoodCarpetCeramic tile
- A/C: Central A/CCeiling Fan(s)
- Heating: Forced AirNatural Gas
- Fireplace: WoodFireplaceFireplaces: 1
- Disability Feature: None
- General: Exterior LightingSidewalksStreet LightsAbove GradeBelow Grade
- Style: Colonial
- Other Structures: Deck
- Roofing: Shingle
- General: BrickWood Siding3BlockPermanent
- HOA Amenities: Basketball CourtsCommon GroundsDog ParkGolf ClubGolfCourseGolf Course Membership AvailableJog/Walk PathPool - IndoorPool - OutdoorPool Mem AvailRecreational CenterTennis CourtsTot Lots/PlaygroundCommon Area MaintenanceManagement293.0Annually
- Originating MLS: BRIGHT_MAIN
- School District: HOWARD COUNTY PUBLIC SCHOOL SYSTEM
- County: HOWARD-MD
- Zoning: NT1415018275
- View: Garden/LawnTrees/Woods
- Water: Public
- Sewer: Public Sewer
- Source: BRIGHT_MAIN
This listing courtesy of Greg M Kinnear , RE/MAX Advantage Realty
Monthly Payment
- Principal & Interest $
- Property Taxes $
- Home Insurance $
- VA Funding Fee $