6425 4 FOOT TRL, Columbia, MD 21045
- 4 beds |
- 4 baths |
- 3,508 sqft
 Single-Family Home
  Built in 1989
  9,583sqft lot
 2 car garage
  $221/sqft
  Listed 1 month ago
Property Description
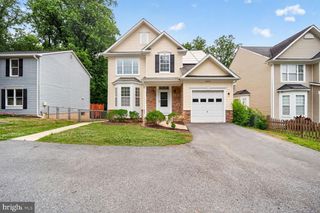
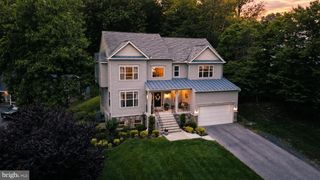
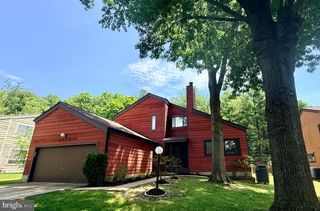
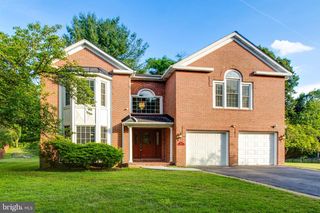
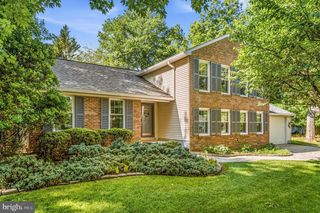
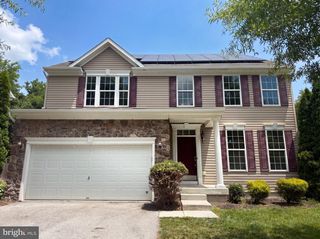
Beautifully maintained Colonial residence offering 4 bedrooms, 3.5 bathrooms, a 2-car attached garage, and 3,508 finished square feet on a gorgeous cul-de-sac lot in sought-after Kendall Ridge. // A charming front porch and lush landscaping create a warm welcome to the traditional main level, where hardwood floors flow throughout. A dramatic two-story foyer with a convenient powder room opens to the spacious formal living room, which seamlessly connects to the formal dining room, both filled with abundant natural light and ideal for elegant entertaining. // The beautifully updated kitchen (2014) features stainless steel appliances, granite countertops, a built-in wine rack, a subway tile backsplash, a center island with breakfast bar seating, and a bright breakfast area that opens effortlessly to the inviting family room for seamless everyday living and gathering. Just beyond, a stunning four-season room with vaulted ceilings and panoramic windows offers year-round enjoyment and tranquil backyard views. A laundry closet with a dryer updated in 2022 completes the main level. // Upstairs, three comfortable carpeted bedrooms, including one with a walk-in closet, share a spacious full bathroom with double sinks. The fourth bedroom, the primary suite, is complete with LVT flooring, a walk-in closet, and a private attached bath with dual vanities, a glass-enclosed shower, and a soaking tub. // The walk-out lower level expands the home’s lifestyle offerings with a large recreation room featuring a wet bar and a full bathroom with a sauna—ideal for entertaining, movie nights, a home gym, or relaxing after a long day. Two additional storage rooms provide ample organizational space. // Outdoor living continues on the elevated deck and lower-level patio surrounded by retaining walls, mature landscaping, and a garden with a charming fountain, all backed by peaceful trees for added privacy and serenity. // Additional updates include the roof (2015), HVAC system (2025), and water heater (2020), offering added peace of mind for years to come.
- Listing Status:
- Pending
- Date Added:
- May 29, 2026
- Data Last Updated:
- July 6, 2026 at 7:16AM
- Listing Office:
- Keller Williams Lucido Agency : 4104656900
- Listing Agent:
- Robert J Lucido : 4104656900
- MLS ID:
- MDHW2068736

- General: AtticCarpetCeiling Fan(s)Family Room Off KitchenKitchen - Eat-InKitchen - IslandRecessed LightingWalk-in Closet(s)Wood FloorsBathroom - Stall Shower
- Rooms: Living RoomDining RoomPrimary BedroomBedroom 2Bedroom 3Bedroom 4KitchenFamily RoomFoyerBreakfast RoomSun/Florida RoomLaundryMaid/Guest QuartersRecreation RoomStorage RoomPrimary BathroomFull BathHalf Bath
- Appliances: Built-In MicrowaveDishwasherDisposalDryerExhaust FanIcemakerOven - Self CleaningOven/Range - ElectricRefrigeratorStainless Steel AppliancesStoveWasherWaterHeater
- Laundry: Main Floor
- Basement: DaylightFullFullFully finishedHeatedImprovedInterior accessRear entranceWalkout levelWindows
- Flooring: CarpetHardwood
- A/C: Central A/C
- Heating: Heat Pump(s)Electric
- Disability Feature: None
- General: Above GradeBelow Grade
- Style: Colonial
- Other Structures: EnclosedDeckPatio
- Parking: Concrete Driveway
- Roofing: Asphalt
- Windows: Double pane windowsEnergy efficientInsulatedScreens
- General: Vinyl Siding3Permanent
- Originating MLS: BRIGHT_MAIN
- School District: HOWARD COUNTY PUBLIC SCHOOLS
- County: HOWARD-MD
- Zoning: NT1416189235
- Utilities: Electric available
- Water: Public
- Sewer: Public Sewer
- Source: BRIGHT_MAIN
This listing courtesy of Robert J Lucido , Keller Williams Lucido Agency
Monthly Payment
- Principal & Interest $
- Property Taxes $
- Home Insurance $
- VA Funding Fee $