6721 PINE DR, Columbia, MD 21046
- 4 beds |
- 2 baths |
- 2,261 sqft
 Single-Family Home
  Built in 1961
  0.35acre lot
 1 car garage
  $263/sqft
  Listed 1 month ago
Property Description
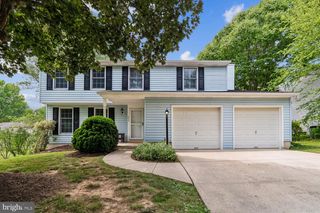
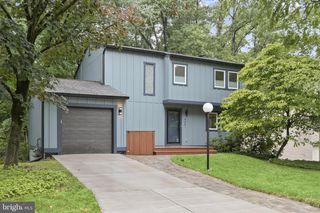
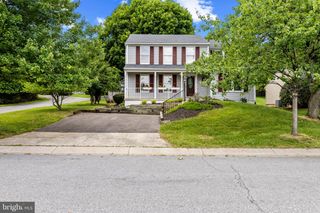
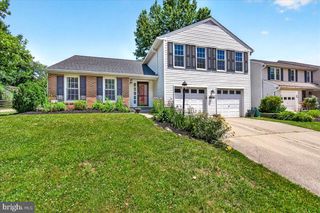
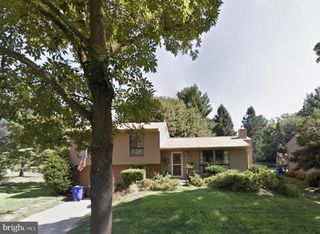
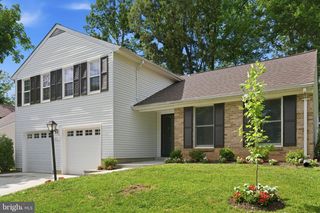
Your new home in peaceful Allview Estates is now available! Enjoy an amazingly convenient location in the heart of vibrant Columbia — without Columbia Association fees or HOA dues. Situated on a highly desirable lot, this brick gem offers comfort, flexibility, and thoughtful updates throughout. The welcoming living room is filled with natural light from a large bay window and features a cozy wood-burning fireplace & wood flooring. Entertain with ease in the formal dining room, while the efficient kitchen offers a spacious eating area and opens to a special, adjoining family room — perfect for everyday living. The versatile layout includes two bedrooms and a stunning remodeled full hall bath on the main level, plus two additional bedrooms, a second full bath, and a spacious recreation room on the lower level ideal for entertaining, game nights, TV, or movie watching. Outdoor living is equally enjoyable with a high-quality, maintenance-free deck installed in 2019 and a fully fenced backyard with shed. The one-car garage provides excellent storage keeping your vehicle protected from the weather + enjoy driveway parking as well. Recent updates include the roof and gutters in 2020; the HVAC system, humidifier, water heater, and kitchen stove in 2021; and the front door, storm door, and garage door in 2024 — giving you added peace of mind for years to come. This is a fantastic opportunity to enjoy a well-maintained home in an established community close to everything Columbia has to offer.
- Listing Status:
- Pending
- Date Added:
- May 29, 2026
- Data Last Updated:
- July 6, 2026 at 6:16AM
- Listing Office:
- RE/MAX Advantage Realty : 4107401200
- Listing Agent:
- Greg M Kinnear : 4104235280
- MLS ID:
- MDHW2068746

- General: CarpetCeiling Fan(s)Entry Level BedroomWood FloorsBreakfast AreaDining AreaFamily Room Off KitchenFloor Plan - TraditionalFormal/Separate Dining RoomKitchen - Eat-InKitchen - Table SpaceWindow Treatments
- Rooms: Living RoomDining RoomBedroom 2Bedroom 3Bedroom 4KitchenFamily RoomBedroom 1Recreation Room
- Appliances: DishwasherRefrigeratorStoveWasherDryerWaterHeater
- Laundry: Has LaundryDryer In UnitLower FloorWasher In Unit
- Basement: FullImprovedInterior accessRear entranceShelvingWalkout levelWindows
- Flooring: CarpetHardwoodVinylCeramic tile
- A/C: Central A/CCeiling Fan(s)
- Heating: Forced AirNatural Gas
- Fireplace: WoodFireplaceFireplaces: 1
- Disability Feature: Roll-in Shower
- General: Exterior LightingAbove GradeBelow Grade
- Style: Ranch/Rambler
- Other Structures: Deck
- Roofing: Shingle
- Windows: Bay bowDouble pane windowsInsulatedReplacementScreensCasement
- General: BrickVinyl Siding2PermanentBlock
- Originating MLS: BRIGHT_MAIN
- School District: HOWARD COUNTY PUBLIC SCHOOLS
- County: HOWARD-MD
- Zoning: R201406413358
- View: Garden/LawnTrees/Woods
- Fencing: Rear
- Water: Public
- Sewer: Public Sewer
- Source: BRIGHT_MAIN
This listing courtesy of Greg M Kinnear , RE/MAX Advantage Realty
Monthly Payment
- Principal & Interest $
- Property Taxes $
- Home Insurance $
- VA Funding Fee $