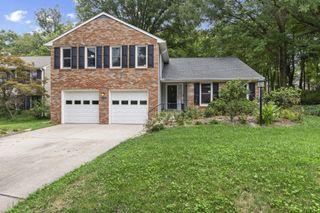
9519 RED RAIN PATH, Columbia, MD 21046
- 5 beds |
- 4 baths |
- 2,466 sqft
 Single-Family Home
  Built in 1988
  7,405sqft lot
 1 car garage
  $278/sqft
  Listed 21 minutes ago
Property Description
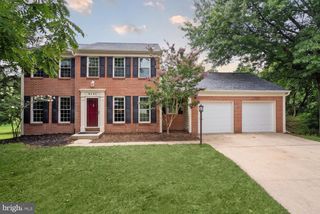
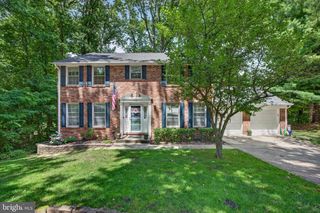
Stunning colonial with fresh paint and brand-new carpet, tucked away on a quiet cul-de-sac in sought-after Columbia with no CPRA! This beautifully maintained home features an attached one-car garage and a spacious, functional layout. Step inside to a welcoming living room with hardwood floors that flows seamlessly into the open eat-in kitchen. The light-filled kitchen boasts sparkling granite countertops, sleek stainless steel appliances, a breakfast bar, and a cozy family room with a wood-burning fireplace, perfect for everyday living and entertaining. Step outside to a spacious deck overlooking the fully fenced backyard, offering plenty of room to relax, play, or host gatherings. Upstairs, the expansive primary suite features a walk-in closet and a luxurious ensuite bath with a jetted soaking tub, separate walk-in shower, and dual vanity. Three additional generously sized bedrooms and a full hall bath complete the upper level. The beautifully finished lower level offers exceptional versatility with a kitchenette, large recreation area, laundry room, fifth bedroom, and full bath, ideal for guests, extended family, or an in-law suite. Conveniently located near shopping, dining, entertainment, and with easy access to I-95, this home combines comfort, space, and an unbeatable location. This one won't last long!
- Listing Status:
- Active
- Date Added:
- August 6, 2026
- Data Last Updated:
- August 6, 2026 at 5:18AM
- Listing Office:
- Keller Williams Realty Centre : 4103120000
- Listing Agent:
- Nickolaus B Waldner : 4435791516
- MLS ID:
- MDHW2072394

- General: SidewalksExterior LightingAbove GradeBelow Grade
- Style: Colonial
- Other Structures: Deck
- Windows: Bay bow
- General: Vinyl Siding3Other
- Originating MLS: BRIGHT_MAIN
- School District: HOWARD COUNTY PUBLIC SCHOOLS
- County: HOWARD-MD
- Zoning: RSC1406508960
- View: Trees/Woods
- Fencing: Rear
- Water: Public
- Sewer: Public Sewer
- Source: BRIGHT_MAIN
- Exclusions: See disclosures
This listing courtesy of Nickolaus B Waldner , Keller Williams Realty Centre
Monthly Payment
- Principal & Interest $
- Property Taxes $
- Home Insurance $
- VA Funding Fee $

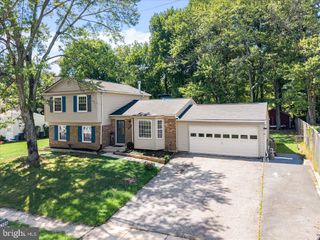
 New - 21 minutes ago