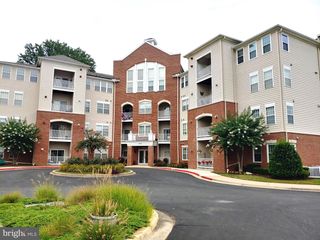
1228 ROCKLAND CT, Crofton, MD 21114
- 2 beds |
- 2 baths |
- 1,370 sqft
 Rental
 Built in 2001
 1,307sqft lot
 —— car garage
 $2/sqft
 Listed 22 days ago
Property Description
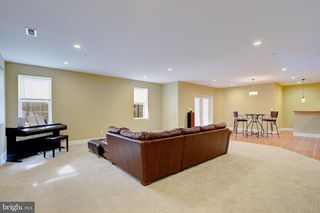
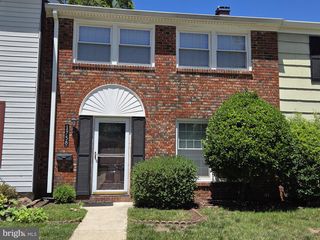
This charming townhouse in the desirable Nantucket Mews @ Crofton offers a perfect blend of comfort and convenience on one level. With 1,370 sq. ft. of well-designed living space, this home features two spacious bedrooms and two full bathrooms, ideal for relaxation and privacy. The open floor plan invites natural light, enhancing the warmth of the engineered wood and carpet flooring throughout. Enjoy cozy evenings by the fireplace or gather in the eat-in kitchen, equipped with modern appliances including a built-in microwave, refrigerator, and stove. Step outside to discover a lovely cul-de-sac location that backs onto an open common area, providing a serene backdrop for outdoor activities. With assigned parking and easy access to public transportation, commuting is a breeze. Located in a suburban setting, this home is surrounded by excellent schools, parks, and public services, making it a wonderful place to settle down. The community spirit is palpable, with friendly neighbors and well-maintained common areas. Available for lease starting November 1, 2026, with flexible terms from 12 to 24 months, this property is ready to become your next home sweet home. Don't miss the opportunity to experience the comfort and community of Nantucket Mews!
- Listing Status:
- Active
- Data Last Updated:
- November 19, 2026 at 7:18AM
- Listing Office:
- RE/MAX Executive : 4432741900
- Listing Agent:
- Edward A White : 4103206865
- MLS ID:
- MDAA2158580

- General: SidewalksOtherAbove GradeBelow Grade
- Style: Ranch/Rambler
- Parking: Assigned
- General: Vinyl Siding1Slab
- HOA Amenities: Common GroundsPicnic AreaPool - OutdoorReserved/Assigned ParkingTot Lots/PlaygroundOtherCommon Area MaintenanceInsuranceLawn MaintenanceManagementPool(s)Recreation FacilitySewerSnow RemovalWater217.0Monthly
- Originating MLS: BRIGHT_MAIN
- School District: ANNE ARUNDEL COUNTY PUBLIC SCHOOLS
- County: ANNE ARUNDEL-MD
- Zoning: R15020254790109987
- Fencing: RearWood
- Utilities: Natural gas availableSewer availableWater availableElectric available
- Water: Public
- Sewer: Public Sewer
- Source: BRIGHT_MAIN
This listing courtesy of Edward A White , RE/MAX Executive
 New - 3 days ago