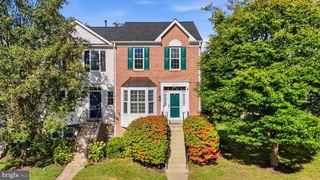
1333 HAWK HOLLOW DR, Crofton, MD 21114
- 3 beds |
- 4 baths |
- 2,179 sqft
 Town Home
  Built in 2021
  1,307sqft lot
 —— car garage
  $275/sqft
  Listed 5 days ago
Property Description
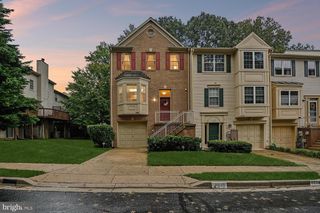
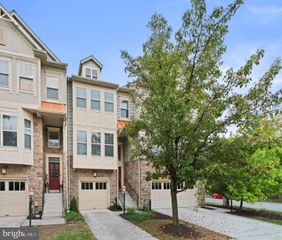
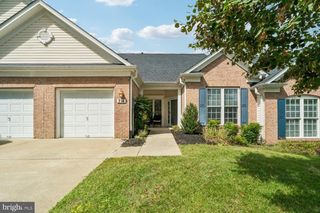
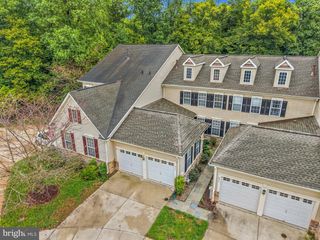
Welcome to 1333 Hawk Hollow Dr! This 2021 construction rare 4-level townhouse features 3 bedrooms, 2 full and 2 half baths, an attached 1-car garage and thoughtfully upgraded living space throughout. The lower level offers a versatile recreation room with walkout access to the rear yard, plus a hall closet roughed-in for a future half bath. On the main level's open-concept layout, a light-filled living and dining area pairs with a well-appointed designer kitchen featuring granite countertops, a custom backsplash, updated lighting package, a brand-new refrigerator, and generous pantry. A main-level slider provides the ideal layout for a future deck. Upstairs, the primary suite boasts a large walk-in closet and private ensuite bath with luxury vanities, complemented by two additional spacious bedrooms and a shared hall bathroom. The rare addition of a fourth-floor loft with half bath creates an incredible bonus space for a home office or lounge, flowing directly onto a private rooftop deck perfect for relaxing or entertaining. Situated in prime Crofton location along Rte 3, this townhouse offers direct access to Waugh Chapel Towne Centre from the rear of the community, and effortless commuting to D.C., Baltimore, and Annapolis via Routes 3, 50, and I-95. You won't want to miss all this townhome has to offer! Schedule your private showing today.
- Listing Status:
- Active
- Data Last Updated:
- October 5, 2026 at 9:21PM
- Listing Office:
- Redfin Corp : 3016586186
- Listing Agent:
- Colleen Rose Kerrigan : 4436943911
- MLS ID:
- MDAA2158034

- General: Above GradeBelow Grade
- Style: A-Frame
- General: Other4Block
- HOA Amenities: 139.76Monthly
- Originating MLS: BRIGHT_MAIN
- School District: ANNE ARUNDEL COUNTY PUBLIC SCHOOLS
- County: ANNE ARUNDEL-MD
- Zoning: C3020266390249245
- Water: Public
- Sewer: Public Septic
- Source: BRIGHT_MAIN
This listing courtesy of Colleen Rose Kerrigan , Redfin Corp
Monthly Payment
- Principal & Interest $
- Property Taxes $
- Home Insurance $
- VA Funding Fee $

 New - 3 days ago